Skip main navigation
Off market
  • $1,359,800

    243 Feldspar Rdg, Glastonbury, CT 06033

    6beds
    4,867sqft
    SingleFamily
    Built in 2005
    2.77 Acres Lot
    $1,359,800 Zestimate®
    $279/sqft
    $6,776 Estimated rent

    Home value

    $1,359,800

    $1.28M - $1.47M

    $6,776/mo

    Zestimate® history
    Loading
    Loading...

    Owner options

    List your home for rent

    $6,776/mo

    Rent Zestimate®

    Find your next renter with Zillow Rental Manager. Plus, with online applications, you can quickly screen prospective tenants – for free.

    Learn more

    $6,776/mo

    Rent Zestimate®

    Refinance and save

    $8,196/mo

    Est. payment

    Refinancing to a lower rate could help reduce your monthly payments and save thousands over the life of the loan.

    See today's rates

    $8,196/mo

    Est. payment

    Explore your selling options

    Work with a Zillow partner agent

    Leverage their expertise and Zillow's premium Showcase listings to get your home seen by more buyers.

    Get started

    List with your own agent

    Get your home in front of millions of buyers by listing it on Zillow.

    Learn how to do it

    Sell it yourself

    Take full control of how buyers see your home on Zillow by listing For Sale by Owner (FSBO).

    List your home

    What's special

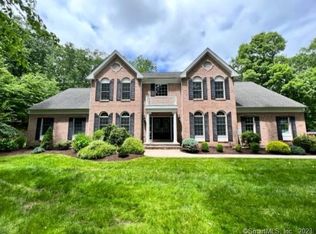
    A new price makes this home more attractive than ever! Come see this home and bring your offers. You'll be impressed by this Glastonbury Heights striking custom designed home! Owners have well over $200,000 in upgrades, making this one of the most unique properties in the area and a must see home! From the moment you enter the front entry, the expansive center stairway welcomes you as its custom rod iron railings draw you upstairs. The Main level has a large living room, dining room, kitchen, expanded family room, an office and a conservatory/sun room. The floor plan is open and inviting as you move from room to room. The gourmet kitchen has includes a sub-zero fridge, gas cook top, double ovens, breakfast bar and more! A guest suite with full bathroom are located on the main level providing your guests with extra privacy. As you climb the center stairway, Double french doors lead you into a spectacular master bedroom suite with coffered ceilings and an over-sized master closet. The master bath is bright and sunny with vaulted ceilings, a luxurious soaking whirlpool tub in addition to a walk-in shower. Beyond the master bedroom, there are 4 additional bedrooms, each with a full bathroom for private family living.

    This property is not currently displayed as for sale or rent on Zillow. This may be different from what's on other websites or public sources.

    Facts & features

    Interior

    Bedrooms & bathrooms
    • Bedrooms: 6
    • Bathrooms: 7
    • Full bathrooms: 6
    • 1/2 bathrooms: 1
    Heating
    • Gas
    Features
    • Security System, Auto Garage Door Opener, Humidifier
    • Basement: Finished
    • Has fireplace: Yes
    Interior area
    • Total interior livable area: 4,867 sqft

    Property

    Features
    • Exterior features: Other
    Lot
    • Size: 2.77 Acres
    Details
    • Parcel number: GLASMH7B2255LN0016

    Construction

    Type & style
    • Home type: SingleFamily
    • Architectural style: Colonial
    Materials
    • Roof: Asphalt
    Condition
    • Year built: 2005

    Utilities & green energy

    • Water: Public Water Connected

    Community & HOA

    Location
    • Region: Glastonbury

    Financial & listing details

    • Price per square foot: $279/sqft
    • Tax assessed value: $671,100
    • Annual tax amount: $22,032

    Price history

    DateEventPrice
    6/3/2021Sold$950,000$195/sqft
    Source: Smart MLS #170388678 Report a problem
    4/26/2021Contingent$950,000$195/sqft
    Source: Smart MLS #170388678 Report a problem
    4/10/2021Listed for sale$950,000+25%$195/sqft
    Source: Smart MLS #170388678 Report a problem
    8/15/2018Sold$760,000-3.2%$156/sqft
    Source: Smart MLS #170089497 Report a problem
    6/18/2018Price change$784,900-1.9%$161/sqft
    Source: Regions Real Estate Advisors #170089497 Report a problem
    5/30/2018Price change$799,9000%$164/sqft
    Source: Regions Real Estate Advisors #170089497 Report a problem
    4/30/2018Price change$799,999-3.6%$164/sqft
    Source: Regions Real Estate Advisors #170056706 Report a problem
    4/4/2018Listed for sale$829,900-9%$171/sqft
    Source: Regions Real Estate Advisors #170056706 Report a problem
    11/2/2005Sold$912,068$187/sqft
    Source: Public Record Report a problem

    Public tax history

    YearProperty taxesTax assessment
    2025$22,032 +2.8%$671,100
    2024$21,428 +3%$671,100
    2023$20,811 -7.3%$671,100 +11.6%
    2022$22,440 -0.1%$601,600
    2021$22,452 +12.1%$601,600 +10.8%
    2020$20,029 +1.5%$542,800
    2019$19,736 -2.8%$542,800 -3.8%
    2018$20,311 -2.1%$564,200 +1.8%
    2017$20,747 +2.9%$554,000
    2016$20,166 $554,000
    Find assessor info on the county website

    Neighborhood: 06033

    Nearby schools

    GreatSchools rating
    Schools provided by the listing agent
    • High: Glastonbury

    Source: The MLS. This data may not be complete. We recommend contacting the local school district to confirm school assignments for this home.

    Sell for more on Zillow
    Get a Zillow Showcase℠ listing at no additional cost and you could sell for .
    $1,359,800
    2% more
    +$27,196
    With Zillow Showcase(estimated)
    $1,386,996
    Sell for more on Zillow
    Get a Zillow Showcase℠ listing at no additional cost and you could sell for .
    $1,359,800
    2% more
    +$27,196
    With Zillow Showcase(estimated)
    $1,386,996