Skip main navigation
Off market
  • $463,900

    243 Ferncliff Dr, Athens, GA 30606

    4beds
    2,477sqft
    SingleFamily
    Built in 1963
    0.34 Acres Lot
    $463,900 Zestimate®
    $187/sqft
    $2,490 Estimated rent

    Home value

    $463,900

    $427,000 - $506,000

    $2,490/mo

    Zestimate® history
    Loading
    Loading...

    Owner options

    List your home for rent

    $2,490/mo

    Rent Zestimate®

    Find your next renter with Zillow Rental Manager. Plus, with online applications, you can quickly screen prospective tenants – for free.

    Learn more

    $2,490/mo

    Rent Zestimate®

    Refinance and save

    $2,789/mo

    Est. payment

    Refinancing to a lower rate could help reduce your monthly payments and save thousands over the life of the loan.

    See today's rates

    $2,789/mo

    Est. payment

    Explore your selling options

    Work with a Zillow partner agent

    Leverage their expertise and Zillow's premium Showcase listings to get your home seen by more buyers.

    Get started

    List with your own agent

    Get your home in front of millions of buyers by listing it on Zillow.

    Learn how to do it

    Sell it yourself

    Take full control of how buyers see your home on Zillow by listing For Sale by Owner (FSBO).

    List your home

    What's special

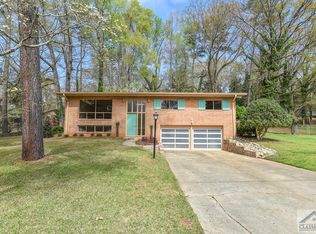
    Mid Century Modern. Beautifully and meticulously remodeled home in Forest Heights. One owner home for 57 years. The kitchen is a dream with all new cabinets, bar top seating, granite counter tops, stainless appliances, split foyer plan, living room with vaulted ceilings open to kitchen, dining area off of kitchen, plus a huge family room with fireplace, Great space in the newly finished laundry room, Original re finished wood floors in living room dining area and bedrooms on the main level. New flooring in kitchen and family room and lower level den and bedroom. Both bathrooms have been remodeled with new tile floors, new cabinets, sink and fixtures, master shower is beautifully tiled with glass door.The lower level offers an additional den area plus a bedroom which would also make a great home based office, storage room space. Can easily add a full or half bath. The garage area is heated and cooled and is approx. 25 X 27 . Brand new garage doors and plenty of work space. Outside back patio that is perfect for summer nights and grilling out. Plus this home has a brand new roof, Two HVAC systems, the main system is 4 year old gas furnace , the system that cools the mudroom, family room addition and kitchen is brand new heat pump. (6 months)

    This property is off market, which means it's not currently listed for sale or rent on Zillow. This may be different from what's available on other websites or public sources.

    Facts & features

    Interior

    Bedrooms & bathrooms
    • Bedrooms: 4
    • Bathrooms: 2
    • Full bathrooms: 2
    • Main level bathrooms: 2
    • Main level bedrooms: 3
    Heating
    • Forced air, Heat pump, Electric, Gas
    Appliances
    • Included: Dishwasher, Garbage disposal, Microwave, Range / Oven
    • Laundry: In Kitchen
    Features
    • Double Vanity, Vaulted Ceiling(s), Entrance Foyer, Hardwood Floors, Tile Bath, Tile Floors, Recently Renovated, Exposed Beams
    • Flooring: Tile, Hardwood
    • Basement: Finished, Walk-Up Access, Bath Stubbed
    • Has fireplace: Yes
    • Fireplace features: Family Room
    Interior area
    • Structure area source: Public Record
    • Total interior livable area: 2,477 sqft
    • Finished area below ground: 607

    Property

    Parking
    • Total spaces: 2
    • Details: 2 Car, Drive Under/Basement
    Features
    • Exterior features: Brick
    Lot
    • Size: 0.34 Acres
    • Features: Level

    Construction

    Type & style
    • Home type: SingleFamily
    • Architectural style: Traditional
    Condition
    • Year built: 1963

    Utilities & green energy

    • Sewer: Sewer Connected
    • Water: Public Water

    Community & neighborhood

    Location
    • Region: Athens

    Other

    Other facts
    • Flooring: Tile, Hardwood
    • Heating: Forced Air, Electric, Natural Gas, Heat Pump, Central, See Remarks
    • Appliances: Dishwasher, Range/Oven, Disposal, Microwave - Built In, Stainless Steel Appliance(s)
    • FireplaceYN: true
    • Basement: Finished, Walk-Up Access, Bath Stubbed
    • HeatingYN: true
    • CoolingYN: true
    • FireplacesTotal: 1
    • FireplaceFeatures: Family Room
    • Cooling: Heat Pump
    • LotFeatures: Level
    • ArchitecturalStyle: Traditional
    • InteriorFeatures: Double Vanity, Vaulted Ceiling(s), Entrance Foyer, Hardwood Floors, Tile Bath, Tile Floors, Recently Renovated, Exposed Beams
    • MainLevelBathrooms: 2
    • LaundryFeatures: In Kitchen
    • StructureType: House
    • MainLevelBedrooms: 3
    • Sewer: Sewer Connected
    • BuildingAreaSource: Public Record
    • FarmLandAreaSource: Public Record
    • LivingAreaSource: Public Record
    • LotDimensionsSource: Public Records
    • OtherParking: 2 Car, Drive Under/Basement
    • ParkingFeatures: 2 Car, Drive Under/Basement
    • WaterSource: Public Water
    • ConstructionMaterials: Brick 4 Sided
    • BelowGradeFinishedArea: 607
    • BeastPropertySubType: Single Family Detached
    • MlsStatus: Under Contract

    Price history

    DateEventPrice
    5/4/2020Sold$294,900$119/sqft
    Source: GAMLS #8763096 Report a problem
    4/1/2020Pending sale$294,900$119/sqft
    Source: Our Town Realty Inc. #8763096 Report a problem
    3/31/2020Listed for sale$294,900$119/sqft
    Source: Our Town Realty Inc. #8763096 Report a problem

    Public tax history

    Tax history is unavailable.

    Neighborhood: 30606

    Nearby schools

    GreatSchools rating
    Schools provided by the listing agent
    • Elementary: Oglethorpe Avenue
    • Middle: Clarke
    • High: Clarke Central

    Source: The MLS. This data may not be complete. We recommend contacting the local school district to confirm school assignments for this home.

    Get pre-qualified for a loan
    At Zillow Home Loans, we can pre-qualify you in as little as 5 minutes with no impact to your credit score.

    An equal housing lender. NMLS #10287.

    Sell for more on Zillow
    Get a Zillow Showcase℠ listing at no additional cost and you could sell for .
    $463,900
    2% more
    +$9,278
    With Zillow Showcase(estimated)
    $473,178