“Charming Country Retreat in Beautiful Bosque County!” Nestled on nearly 4 secluded acres in the heart of scenic Bosque County, this peaceful country property offers the perfect blend of comfort, charm, and rural living. Just 12 minutes from downtown Glen Rose—and close to new local favorites like Bosque Cantina and W6 Steakhouse—you’ll enjoy both tranquility and convenience.
Step onto the spacious front or back porch and take in the serene countryside views. Inside, the open-concept design seamlessly connects the kitchen, dining, and living areas, centered around a cozy fireplace. The kitchen features quartzite countertops, gas appliances, and beautiful farmhouse-style light fixtures that add a warm, rustic touch.
This 4-bedroom, 2-bath home boasts an isolated master suite complete with a tiled walk-in shower and a relaxing soaking tub. The fourth bedroom, located upstairs, offers flexibility as a playroom, guest room, or creative space for any hobby you can imagine.
The property is fully fenced, with a separate fenced backyard perfect for children or animals. A large shop and a charming old white barn add function and character, ideal for storage or projects.
This one-of-a-kind property offers country living at its best—private, peaceful, and full of possibilities!
Sold
Price Unknown
243 Fm 203, Fm, TX 76690
4beds
2,206sqft
Single Family Residence
Built in 2018
3.68 Acres Lot
$518,100 Zestimate®
$--/sqft
$2,046 Estimated rent
Home value
$518,100
Estimated sales range
Not available
$2,046/mo
Zestimate® history
Owner options
List your home for rent
$2,046/mo
Rent Zestimate®
Find your next renter with Zillow Rental Manager. Plus, with online applications, you can quickly screen prospective tenants – for free.
$2,046/mo
Rent Zestimate®
Refinance and save
Refinancing to a lower rate could help reduce your monthly payments and save thousands over the life of the loan.
Explore your selling options
Work with a Zillow partner agent
Leverage their expertise and Zillow's premium Showcase listings to get your home seen by more buyers.
Get startedList with your own agent
Get your home in front of millions of buyers by listing it on Zillow.
Learn how to do itSell it yourself
Take full control of how buyers see your home on Zillow by listing For Sale by Owner (FSBO).
List your homeWhat's special
Cozy fireplaceBeautiful farmhouse-style light fixturesSerene countryside viewsGas appliancesLarge shopQuartzite countertopsRelaxing soaking tub
Zillow last checked:
Listing updated:
Listed by:
Danya Lane 696405,
Texas Luxury and Land 254-749-2175
Bought with:
Corey Daniel, 0683024
Real Broker, LLC
Source: NTREIS,MLS#: 21243515
Facts & features
Interior
Bedrooms & bathrooms
- Bedrooms: 4
- Bathrooms: 2
- Full bathrooms: 2
Primary bedroom
- Level: First
- Dimensions: 0 x 0
Living room
- Level: First
- Dimensions: 0 x 0
Heating
- Central
Cooling
- Central Air
Appliances
- Included: Built-In Gas Range, Dishwasher, Disposal, Gas Oven, Microwave
Features
- Chandelier, Decorative/Designer Lighting Fixtures, Double Vanity, Eat-in Kitchen, Kitchen Island, Open Floorplan, Pantry, Vaulted Ceiling(s), Walk-In Closet(s)
- Has basement: No
- Number of fireplaces: 1
- Fireplace features: Gas, Propane
Interior area
- Total interior livable area: 2,206 sqft
Property
Parking
- Total spaces: 2
- Parking features: Additional Parking, Detached Carport
- Carport spaces: 2
Features
- Levels: One and One Half
- Stories: 1
- Pool features: None
Lot
- Size: 3.68 Acres
- Features: Back Yard, Lawn, Many Trees
Details
- Parcel number: R32591
Construction
Type & style
- Home type: SingleFamily
- Architectural style: Ranch,Farmhouse
- Property subtype: Single Family Residence
Materials
- Metal Siding, Rock, Stone
- Foundation: Slab
- Roof: Metal
Condition
- Year built: 2018
Utilities & green energy
- Sewer: Aerobic Septic
- Water: Well
- Utilities for property: Electricity Available, Propane, Septic Available, Water Available
Community & HOA
Community
- Subdivision: Kelley, G Hdqtrs
HOA
- Has HOA: No
Location
- Region: Fm
Financial & listing details
- Tax assessed value: $348,634
- Annual tax amount: $3,002
- Date on market: 4/18/2026
- Cumulative days on market: 12 days
Price history
| Date | Event | Price |
|---|---|---|
| 5/28/2026 | Sold | -- |
Source: NTREIS #21243515 Report a problem | ||
| 5/10/2026 | Pending sale | $569,000$258/sqft |
Source: NTREIS #21243515 Report a problem | ||
| 4/29/2026 | Listing removed | $569,000$258/sqft |
Source: NTREIS #21243515 Report a problem | ||
| 4/18/2026 | Listed for sale | $569,000-0.2%$258/sqft |
Source: NTREIS #21243515 Report a problem | ||
| 12/4/2025 | Listing removed | $569,999$258/sqft |
Source: NTREIS #20955389 Report a problem | ||
| 8/19/2025 | Price change | $569,999-1.7%$258/sqft |
Source: NTREIS #20955389 Report a problem | ||
| 7/2/2025 | Price change | $579,999-0.9%$263/sqft |
Source: NTREIS #20955389 Report a problem | ||
| 6/4/2025 | Listed for sale | $585,000$265/sqft |
Source: NTREIS #20955389 Report a problem | ||
Public tax history
| Year | Property taxes | Tax assessment |
|---|---|---|
| 2025 | $3,002 -15.5% | $348,634 -7.4% |
| 2024 | $3,552 -15.1% | $376,645 +15.5% |
| 2023 | $4,184 +2.7% | $325,978 -23% |
| 2022 | $4,072 +7.1% | $423,184 +31.2% |
| 2021 | $3,802 +5.6% | $322,668 +32.8% |
| 2020 | $3,601 +362.2% | $243,005 +373.6% |
| 2018 | $779 | $51,307 -48.7% |
| 2017 | -- | $100,037 |
| 2016 | -- | $100,037 -25.8% |
| 2015 | -- | $134,752 |
| 2014 | -- | -- |
| 2013 | -- | $79,178 |
| 2012 | -- | -- |
| 2011 | -- | -- |
| 2010 | -- | $135,690 |
| 2009 | -- | -- |
| 2008 | -- | $75,640 |
Find assessor info on the county website
Neighborhood: 76690
Nearby homes
- $158,0003 bd1 ba1.2k sqft179 E Finland St, Walnut Springs, TX 76690Off Market
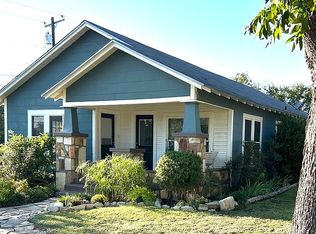
- $410,3002 bd2 ba1.2k sqft157 Fm 203, Walnut Springs, TX 76690Off Market
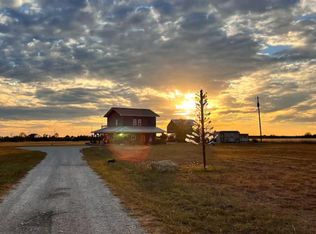
- $--1 bd1 ba100 sqft157 Fm 203 #3, Walnut Springs, TX 76690Off Market
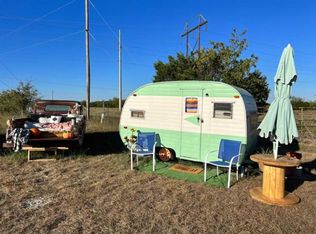
- $--1 bd1 ba140 sqft157 Fm 203 #2, Walnut Springs, TX 76690Off Market
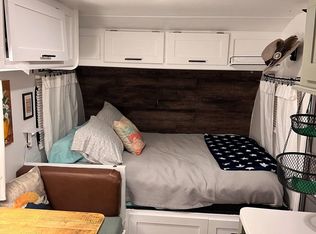
- $--1 bd1 ba200 sqft157 Fm 203 #1, Walnut Springs, TX 76690Off Market
- $258,400-- bd1 ba1.4k sqft382 Fm 203, Walnut Springs, TX 76690Off Market
- $299,400-- bd2 ba1.9k sqft415 Fm 203, Walnut Springs, TX 76690Off Market
- $471,3003 bd2 ba2.6k sqft135 County Road 2700, Walnut Springs, TX 76690Off Market
Nearby schools
GreatSchools rating
- 3/10Walnut Springs SchoolGrades: PK-12Distance: 1.3 mi
Schools provided by the listing agent
- Elementary: Walnut Sp
- Middle: Walnut Sp
- High: Walnut Sp
- District: Walnut Springs ISD
Source: NTREIS. This data may not be complete. We recommend contacting the local school district to confirm school assignments for this home.
Get a cash offer in 3 minutes
Find out how much your home could sell for in as little as 3 minutes with a no-obligation cash offer.
Estimated market value
$518,100
Get a cash offer in 3 minutes
Find out how much your home could sell for in as little as 3 minutes with a no-obligation cash offer.
Estimated market value
$518,100
- Texas
- Bosque County
- Walnut Springs
- 76690
- 243 Fm 203
