Skip main navigation
Off market
Street View
  • $743,400

    243 Forrest Dr, Holland, PA 18966

    4beds
    2,399sqft
    SingleFamily
    Built in 1983
    0.3 Acres Lot
    $743,400 Zestimate®
    $310/sqft
    $3,726 Estimated rent

    Home value

    $743,400

    $706,000 - $788,000

    $3,726/mo

    Zestimate® history
    Loading
    Loading...

    Owner options

    List your home for rent

    $3,726/mo

    Rent Zestimate®

    Find your next renter with Zillow Rental Manager. Plus, with online applications, you can quickly screen prospective tenants – for free.

    Learn more

    $3,726/mo

    Rent Zestimate®

    Refinance and save

    $4,697/mo

    Est. payment

    Refinancing to a lower rate could help reduce your monthly payments and save thousands over the life of the loan.

    See today's rates

    $4,697/mo

    Est. payment

    Explore your selling options

    Work with a Zillow partner agent

    Leverage their expertise and Zillow's premium Showcase listings to get your home seen by more buyers.

    Get started

    List with your own agent

    Get your home in front of millions of buyers by listing it on Zillow.

    Learn how to do it

    Sell it yourself

    Take full control of how buyers see your home on Zillow by listing For Sale by Owner (FSBO).

    List your home

    What's special

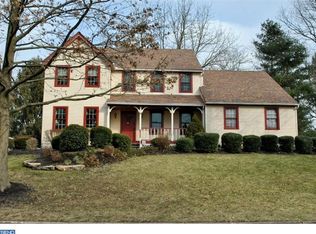
    Classic 2,400 square foot Colonial in lovely neighborhood in Council Rock South schools boasts 4 nicely sized Bedrooms, 2-1/2 Bathrooms, a full finished basement and 2 car garage on a 1/3 acre lot with both a large paver patio in shaded rear yard and a welcoming covered front porch with sunset views! Special highlights include; newer leaded glass insulated steel entry door to foyer with brand new hardwood floor; privately located powder bathroom w/ octagonal window & brand new hardwood floor; spacious living room with huge picture window flooded with late afternoon sun; formal dining room with hardwood floor & updated lighting on dimmer; remodeled kitchen (2010) with cherry cabinets, granite counters, tiled backsplash, hardwood floor, pantry closet, porcelain sink with disposal, and GE Profile white appliances; breakfast room open between kitchen & family room with morning sun through huge bay window, painted beamed ceiling and functional 1/2 wall with tiled counter; sunken family room has character with true stone fireplace, painted beamed ceiling & exposed stone 1/2 wall; spacious rear paver patio framed with built-in planter boxes and vegetable garden all prepared and ready for planting! There are two large play rooms found in the finished basement with built-in desk, work area plus lots of additional storage space in utility room. Upstairs the master suite is nicely sized with ladies vanity in dressing room, walk-in closet behind sliding mirrored doors and a bath with stall shower, updated natural maple sink vanity & classic tiled floor; a hall bathroom with double sinks and tub/shower; two car garage with built-in loft storage, built-in wooden shelves and pull-down stairs to attic above; perennial beds ready for Spring; plus +++ 30-year roof shingles installed in 2001, newer Bryant HVAC with electrostatic air cleaner (2005) routinely serviced; all windows replaced (2010); siding/gutters/shutters replaced (2010); and New hot water heater! Council Rock South Schools, convenient location close to historic Newtown Borough, Tyler State Park, The George School, Route 1, I-95, Septa Regional Rail and the best of historic Bucks County.

    This property is off market, which means it's not currently listed for sale or rent on Zillow. This may be different from what's available on other websites or public sources.
    Facts & features

    Interior

    Bedrooms & bathrooms
    • Bedrooms: 4
    • Bathrooms: 3
    • Full bathrooms: 2
    • 1/2 bathrooms: 1
    Heating
    • Heat pump, Electric
    Cooling
    • Central
    Appliances
    • Included: Dishwasher, Garbage disposal, Microwave
    Features
    • Master Bath(s), Stain/Lead Glass, Exposed Beams, Dining Area, Butlers Pantry, Stall Shower
    • Has fireplace: Yes
    • Fireplace features: wood stove
    Interior area
    • Total interior livable area: 2,399 sqft

    Property

    Parking
    • Parking features: Garage - Attached
    Features
    • Exterior features: Wood
    Lot
    • Size: 0.30 Acres
    Details
    • Parcel number: 31048234

    Construction

    Type & style
    • Home type: SingleFamily
    Materials
    • Frame
    Condition
    • Year built: 1983

    Community & neighborhood

    Location
    • Region: Holland

    Other

    Other facts
    • Appliances: Oven - Self Cleaning, Energy Efficient Appliances
    • Heating YN: Y
    • Property Type: Residential
    • Bathrooms Half: 1
    • Ownership Interest: Fee Simple
    • Structure Type: Detached
    • Bathrooms Full: 2
    • Interior Features: Master Bath(s), Stain/Lead Glass, Exposed Beams, Dining Area, Butlers Pantry, Stall Shower
    • Construction Materials: Vinyl Siding, Stone
    • Tax Lot: 234
    • Tax Annual Amount: 6915.0
    • Above Grade Fin SQFT: 2399
    • Standard Status: Active
    • Pool: No Pool
    • Garage Features: Garage Door Opener, Inside Access
    • Type of Parking: Off Street, Other
    • Total SQFT Source: Assessor

    Price history

    DateEventPrice
    7/7/2018Sold$435,000-3.3%$181/sqft
    Source: Public Record Report a problem
    4/8/2018Listing removed$449,900$188/sqft
    Source: Re/Max Properties-Newtown #1000285404 Report a problem
    4/3/2018Price change$449,900-2.2%$188/sqft
    Source: Re/Max Properties-Newtown #1000285404 Report a problem
    3/19/2018Listed for sale$459,900+123%$192/sqft
    Source: Re/Max Properties-Newtown #1000285404 Report a problem
    9/3/1999Sold$206,250$86/sqft
    Source: Public Record Report a problem

    Public tax history

    YearProperty taxesTax assessment
    2025$8,671 +2.3%$43,200
    2024$8,477 +8.1%$43,200
    2023$7,842 +0.9%$43,200
    2022$7,770 +3.3%$43,200
    2021$7,524 +2.3%$43,200
    2020$7,355 +6.4%$43,200
    2018$6,915 +4%$43,200
    2017$6,648 +38.1%$43,200
    2016$4,814 $43,200
    2015-- $43,200
    2014-- $43,200
    2013-- $43,200
    2012-- $43,200
    2011-- $43,200
    2010-- $43,200
    2009-- $43,200
    2008-- $43,200
    2007-- $43,200
    2006-- $43,200
    2005-- $43,200 +300%
    2004-- $10,800
    2003-- $10,800
    2002-- $10,800
    2000-- $10,800

    Find assessor info on the county website

    Neighborhood: 18966

    Nearby schools

    GreatSchools rating
    Schools provided by the listing agent
    • Elementary: Hillcrest
    • Middle: Holland
    • High: Council Rock High School South
    • District: Council Rock

    Source: The MLS. This data may not be complete. We recommend contacting the local school district to confirm school assignments for this home.

    Get a cash offer in 3 minutes
    Find out how much your home could sell for in as little as 3 minutes with a no-obligation cash offer.
    Estimated market value
    $743,400
    Get a cash offer in 3 minutes
    Find out how much your home could sell for in as little as 3 minutes with a no-obligation cash offer.
    Estimated market value
    $743,400