Nestled within the highly sought-after community of Fox Creek, this move-in ready townhome exudes charm and convenience. Boasting exceptional curb appeal, the residence welcomes you with an inviting front porch, setting the tone for a warm and welcoming atmosphere. Step inside to discover the main level's open-concept floorplan, which seamlessly blends functionality with comfort. The spacious great room invites relaxation, while the adjoining dining area provides access to the patio-an ideal spot for both unwinding and outdoor grilling. Beyond the patio lies a lush greenspace, perfect for enjoying the beauty of nature. The kitchen, bathed in natural light, features sleek wood cabinets and comes equipped with all appliances, catering to both culinary enthusiasts and practicality alike. Ascending to the upper level, a versatile loft area awaits, offering endless possibilities as a home office space or a cozy reading nook. The primary bedroom boasts an attached bath, providing a private retreat, while an additional bedroom and hall bath accommodate guests or family members. For added convenience, a laundry closet with washer and dryer completes the upper level. Enhanced with fresh interior paint and new carpeting, the home exudes a sense of modernity and comfort throughout. The homeowners association (HOA) takes care of exterior maintenance, ensuring a hassle-free living experience. Additionally, residents can indulge in the community's amenities, including a pool, tennis courts, playground, and expansive greenspace. Conveniently situated, Fox Creek offers proximity to a plethora of shopping and dining options, as well as outdoor parks and trails. With easy access to I-575 and downtown Woodstock, residents can effortlessly explore all that the area has to offer. Experience the epitome of townhome living in Fox Creek-a place where comfort, convenience, and community converge to create the perfect setting for modern living.
Closed
$275,000
243 Fox Creek Blvd, Woodstock, GA 30188
2beds
1,151sqft
Townhouse
Built in 2004
1,306 Square Feet Lot
$269,200 Zestimate®
$239/sqft
$1,785 Estimated rent
Home value
$269,200
$256,000 - $283,000
$1,785/mo
Zestimate® history
Owner options
List your home for rent
$1,785/mo
Rent Zestimate®
Find your next renter with Zillow Rental Manager. Plus, with online applications, you can quickly screen prospective tenants – for free.
$1,785/mo
Rent Zestimate®
Refinance and save
$4,085/mo
Est. payment
Refinancing to a lower rate could help reduce your monthly payments and save thousands over the life of the loan.
$4,085/mo
Est. payment
Explore your selling options
Work with a Zillow partner agent
Leverage their expertise and Zillow's premium Showcase listings to get your home seen by more buyers.
Get startedList with your own agent
Get your home in front of millions of buyers by listing it on Zillow.
Learn how to do itSell it yourself
Take full control of how buyers see your home on Zillow by listing For Sale by Owner (FSBO).
List your homeWhat's special
Zillow last checked:
Listing updated:
Listed by:
The Premier Group 678-494-0102,
Keller Williams Realty Partners,
Brynn Draughon 678-322-8733,
Keller Williams Realty Partners
Bought with:
Patricia S Jackson, 295028
Keller Williams Realty Atlanta North
Source: GAMLS,MLS#: 10278162
Facts & features
Interior
Bedrooms & bathrooms
- Bedrooms: 2
- Bathrooms: 2
- Full bathrooms: 2
Rooms
- Room types: Great Room
Dining room
- Features: Dining Rm/Living Rm Combo
Kitchen
- Features: Pantry
Heating
- Central, Forced Air, Natural Gas
Cooling
- Ceiling Fan(s), Central Air
Appliances
- Included: Dishwasher, Disposal, Dryer, Gas Water Heater, Microwave, Oven/Range (Combo), Refrigerator, Washer
- Laundry: In Hall, Upper Level
Features
- Flooring: Carpet, Hardwood, Tile
- Basement: None
- Attic: Pull Down Stairs
- Has fireplace: No
- Common walls with other units/homes: 2+ Common Walls
Interior area
- Total structure area: 1,151
- Total interior livable area: 1,151 sqft
- Finished area above ground: 1,151
- Finished area below ground: 0
Property
Parking
- Total spaces: 1
- Parking features: Attached, Garage, Kitchen Level
- Has attached garage: Yes
Features
- Levels: Two
- Stories: 2
- Patio & porch: Patio, Porch
Lot
- Size: 1,306 Square Feet
- Features: Level
Details
- Parcel number: 15N16E 121
- Special conditions: Estate Owned
Construction
Type & style
- Home type: Townhouse
- Architectural style: Brick Front,Traditional
- Property subtype: Townhouse
- Attached to another structure: Yes
Materials
- Brick, Vinyl Siding
- Foundation: Slab
- Roof: Composition
Condition
- Resale
- New construction: No
- Year built: 2004
Utilities & green energy
- Electric: 220 Volts
- Sewer: Public Sewer
- Water: Public
- Utilities for property: Cable Available, Electricity Available, High Speed Internet, Natural Gas Available, Phone Available, Sewer Connected, Underground Utilities, Water Available
Community & HOA
Community
- Features: Playground, Pool, Sidewalks, Street Lights, Tennis Court(s)
- Subdivision: Fox Creek
HOA
- Has HOA: Yes
- Services included: Maintenance Structure, Maintenance Grounds, Other, Swimming, Tennis, Trash
- HOA fee: $2,400 annually
Location
- Region: Woodstock
Financial & listing details
- Price per square foot: $239/sqft
- Tax assessed value: $265,120
- Annual tax amount: $501
- Date on market: 4/8/2024
- Cumulative days on market: 7 days
- Listing agreement: Exclusive Right To Sell
- Electric utility on property: Yes
Price history
| Date | Event | Price |
|---|---|---|
| 5/2/2024 | Sold | $275,000$239/sqft |
Source:  GAMLS #10278162 Report a problem GAMLS #10278162 Report a problem | ||
| 4/23/2024 | Pending sale | $275,000$239/sqft |
Source:  FMLS GA #7365500 Report a problem FMLS GA #7365500 Report a problem | ||
| 4/15/2024 | Contingent | $275,000$239/sqft |
Source: GAMLS #10278162 Report a problem | ||
| 4/8/2024 | Listed for sale | $275,000+152.5%$239/sqft |
Source: GAMLS #10278162 Report a problem | ||
| 4/27/2004 | Sold | $108,900$95/sqft |
Source: Public Record Report a problem | ||
Public tax history
| Year | Property taxes | Tax assessment |
|---|---|---|
| 2025 | $850 -6.6% | $106,048 +0.5% |
| 2024 | $910 +2.7% | $105,496 +2.9% |
| 2023 | $886 +22% | $102,508 +27.7% |
| 2022 | $726 +3.2% | $80,276 +19.2% |
| 2021 | $704 +53% | $67,328 +19.6% |
| 2020 | $460 +151.8% | $56,296 +4.3% |
| 2019 | $183 -2% | $53,960 -56.7% |
| 2018 | $186 -2.5% | $124,600 +10.4% |
| 2017 | $191 +11% | $112,900 +41.7% |
| 2016 | $172 | $79,700 |
| 2015 | $172 -4.8% | $79,700 |
| 2014 | $181 +38.2% | $79,700 +33.9% |
| 2013 | $131 +6.8% | $59,500 +6.6% |
| 2012 | $122 -26.2% | $55,800 -27.7% |
| 2011 | $166 -81.4% | $77,200 +120.3% |
| 2010 | $892 -14.3% | $35,040 -19% |
| 2009 | $1,040 +0.4% | $43,240 -2% |
| 2008 | $1,036 -0.9% | $44,120 -0.8% |
| 2007 | $1,045 -1% | $44,480 |
| 2006 | $1,056 -4.2% | $44,480 -1.8% |
| 2005 | $1,102 | $45,280 |
Find assessor info on the county website
Neighborhood: 30188
Nearby homes
- $297,6002 bd2 ba1.4k sqft241 Fox Creek Blvd, Woodstock, GA 30188Off Market
- $260,7002 bd2 ba1.1k sqft245 Fox Creek Blvd, Woodstock, GA 30188Off Market
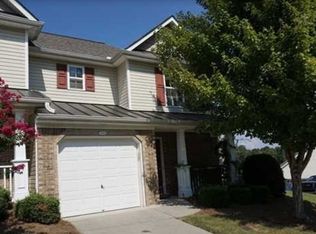
- $259,1002 bd2 ba1.1k sqft239 Fox Creek Blvd, Woodstock, GA 30188Off Market
- $280,0002 bd2 ba1.3k sqft503 Fox Creek Xing, Woodstock, GA 30188Sold
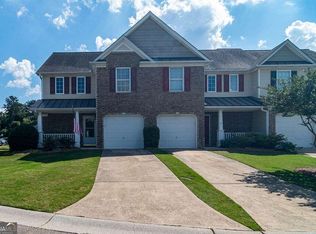
- $265,7002 bd2 ba1.4k sqft505 Fox Creek Xing, Woodstock, GA 30188Off Market
- $310,0002 bd3 ba1.4k sqft507 Fox Creek Xing, Woodstock, GA 30188Sold
- $259,0002 bd2 ba1.1k sqft237 Fox Creek Blvd, Woodstock, GA 30188Off Market
- $272,3002 bd2 ba1k sqft252 Fox Creek Blvd, Woodstock, GA 30188Off Market
Nearby schools
GreatSchools rating
- 6/10Johnston Elementary SchoolGrades: PK-5Distance: 0.6 mi
- 8/10Mill Creek Middle SchoolGrades: 6-8Distance: 1.9 mi
- 8/10River Ridge High SchoolGrades: 9-12Distance: 1.9 mi
Schools provided by the listing agent
- Elementary: Johnston
- Middle: Mill Creek
- High: River Ridge
Source: GAMLS. This data may not be complete. We recommend contacting the local school district to confirm school assignments for this home.
Get a cash offer in 3 minutes
Find out how much your home could sell for in as little as 3 minutes with a no-obligation cash offer.
Estimated market value
$269,200
Get a cash offer in 3 minutes
Find out how much your home could sell for in as little as 3 minutes with a no-obligation cash offer.
Estimated market value
$269,200
- Georgia
- Cherokee County
- Holly Springs
- 30188
- 243 Fox Creek Blvd
Nearby cities
Nearby neighborhoods
Nearby zip codes
Other Holly Springs Topics
