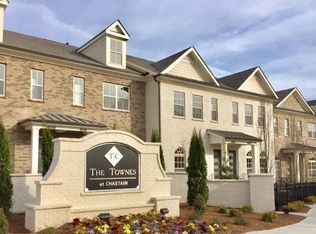
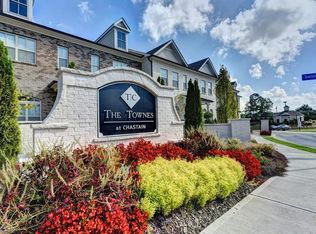

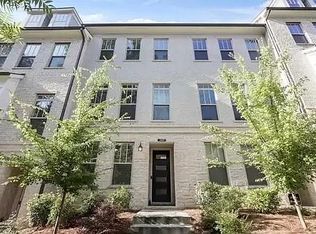
One of the most desirable floor plans in the community meets one of Atlanta's most sought-after locations in this beautifully reimagined townhome tucked inside a gated Chastain enclave. Perfectly positioned between Buckhead and Sandy Springs, this sophisticated residence offers the space and comfort of a single-family home with the ease of low-maintenance, lock-and-leave living. The light-filled main level was designed for entertaining, where 10-foot ceilings, rich hardwood floors, and an open-concept layout create an inviting backdrop. At the heart of the home is a beautifully appointed kitchen featuring premium Wellborn cabinetry, an oversized island, stone countertops, premium stainless steel gas appliances, abundant storage, and seamless flow into the dining area and fireside living room. Anchored by a striking stacked stone gas fireplace, the living space is both warm and sophisticated. Just beyond, the sunroom opens to a private covered deck, extending your living space outdoors. The thoughtfully designed floor plan offers three generously sized ensuite bedrooms, providing exceptional flexibility for guests, a home office, or multigenerational living. Upstairs, the enormous primary suite is a true retreat, complete with a private balcony, sitting area, spa-inspired bath with dual vanities, an oversized walk-in shower featuring dual rainfall shower heads and a handheld spray, and a generous walk-in closet. A welcoming front foyer, conveniently located laundry room and attached two-car garage complete the home. Unlike most floor plans, all living levels are above grade. Beyond your front door, residents enjoy resort-style amenities including gated entry, a swimming pool, grilling area, sidewalks, and beautifully maintained grounds. The HOA covers the roof, exterior painting, landscaping, and pool maintenance. Zoned for highly sought-after High Point Elementary, Ridgeview Charter Middle, and Riverwood International Charter High School, the home is just minutes from Chastain Park and Amphitheater, Trader Joe's, Sandy Springs City Center, golf, North Buckhead's vibrant shopping and dining scene, and convenient access to GA-400. Thoughtfully updated, impeccably maintained, and ideally located, this exceptional residence delivers the perfect blend of luxury, convenience, and lifestyle in the heart of Chastain.
Closed
Zillow last checked:
Listing updated:
Bought with:
Kristina Blass, 412177
Compass
Source: FMLS GA,MLS#: 7811728
Price history
| Date | Event | Price |
|---|---|---|
| 9/16/2026 | Sold | $685,000-2%$298/sqft |
Source:  FMLS GA #7811728 Report a problem FMLS GA #7811728 Report a problem | ||
| 8/25/2026 | Pending sale | $699,000$304/sqft |
Source: FMLS GA #7811728 Report a problem | ||
| 7/30/2026 | Listed for sale | $699,000-2.2%$304/sqft |
Source: FMLS GA #7811728 Report a problem | ||
| 7/1/2026 | Listing removed | $715,000$311/sqft |
Source:  GAMLS #10694579 Report a problem GAMLS #10694579 Report a problem | ||
| 5/27/2026 | Price change | $715,000-0.7%$311/sqft |
Source: GAMLS #10694579 Report a problem | ||
| 5/9/2026 | Price change | $720,000-1.2%$313/sqft |
Source: GAMLS #10694579 Report a problem | ||
| 3/19/2026 | Price change | $728,900-0.8%$317/sqft |
Source: GAMLS #10694579 Report a problem | ||
| 2/19/2026 | Listed for sale | $734,900-0.7%$320/sqft |
Source: FMLS GA #7721645 Report a problem | ||
| 2/16/2026 | Listing removed | $739,900$322/sqft |
Source: GAMLS #10618325 Report a problem | ||
| 1/15/2026 | Listed for sale | $739,900$322/sqft |
Source: FMLS GA #7659957 Report a problem | ||
| 12/19/2025 | Listing removed | $739,900$322/sqft |
Source: GAMLS #10618325 Report a problem | ||
| 10/30/2025 | Price change | $739,900-0.7%$322/sqft |
Source: GAMLS #10618325 Report a problem | ||
| 10/3/2025 | Listed for sale | $744,900+1.6%$324/sqft |
Source: FMLS GA #7659957 Report a problem | ||
| 1/5/2024 | Sold | $733,000-0.3%$319/sqft |
Source: GAMLS #10223591 Report a problem | ||
| 11/27/2023 | Pending sale | $735,000$320/sqft |
Source: GAMLS #10223591 Report a problem | ||
| 11/9/2023 | Listed for sale | $735,000+35.4%$320/sqft |
Source: FMLS GA #7298645 Report a problem | ||
| 7/10/2021 | Listing removed | -- |
Source: GAMLS #8882434 Report a problem | ||
| 2/1/2021 | Sold | $543,000-1.2%$236/sqft |
Source:  GAMLS #8882434 Report a problem GAMLS #8882434 Report a problem | ||
| 1/5/2021 | Pending sale | $549,600$239/sqft |
Source: Keller Williams Rlty. Buckhead #8882434 Report a problem | ||
| 1/5/2021 | Price change | $549,600+0%$239/sqft |
Source: Keller Williams Rlty. Buckhead #8882434 Report a problem | ||
| 12/2/2020 | Pending sale | $549,400$239/sqft |
Source: Keller Williams Buckhead #6802103 Report a problem | ||
| 12/1/2020 | Price change | $549,4000%$239/sqft |
Source: Keller Williams Buckhead #6802103 Report a problem | ||
| 11/26/2020 | Price change | $549,5000%$239/sqft |
Source: Keller Williams Buckhead #6802103 Report a problem | ||
| 11/23/2020 | Price change | $549,6000%$239/sqft |
Source: Keller Williams Buckhead #6802103 Report a problem | ||
| 11/19/2020 | Price change | $549,7000%$239/sqft |
Source: Keller Williams Buckhead #6802103 Report a problem | ||
| 11/12/2020 | Price change | $549,8000%$239/sqft |
Source: Keller Williams Buckhead #6802103 Report a problem | ||
| 11/9/2020 | Price change | $549,9000%$239/sqft |
Source: Keller Williams Buckhead #6802103 Report a problem | ||
| 11/5/2020 | Listed for sale | $550,000-1.7%$239/sqft |
Source: Keller Williams Buckhead #6802103 Report a problem | ||
| 5/25/2018 | Sold | $559,402$243/sqft |
Source:  FMLS GA #5986067 Report a problem FMLS GA #5986067 Report a problem | ||
Get a cash offer in 3 minutes
Find out how much your home could sell for in as little as 3 minutes with a no-obligation cash offer.
Estimated market value
$684,800
