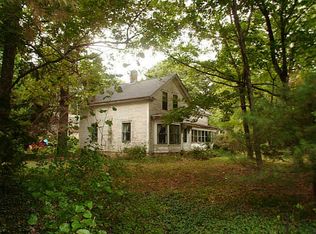
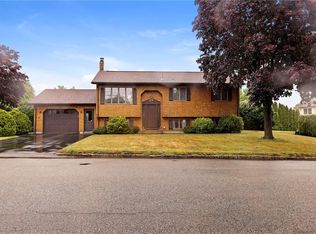
Nestled in a peaceful, private setting on 1.2 acres, this unique Exeter property presents a rare opportunity to renovate the existing home or build a new custom residence. The current home has been completely gutted, providing a blank canvas while retaining its striking architectural features, including soaring cathedral ceilings with exposed wood beams, a dramatic stone fireplace, and a flexible three-level layout with three bedrooms and two baths.The surrounding landscape offers exceptional privacy, mature natural beauty, and outdoor amenities including a patio and fire pit area. A significant value-add is that the seller has already secured Rhode Island DEM permits for the project, including an approved Freshwater Wetlands Permit and an approved Onsite Wastewater Treatment System (OWTS) permit for construction of a new single-family home. Approved engineering and site plans are included, allowing the next owner to move forward without the lengthy environmental permitting process. Permit documents and approved plans are available upon request.
Coming soon
$399,000
243 Glen Rock Rd, West Kingston, RI 02892
3beds
1,740sqft
Single Family Residence
Built in 1973
1.2 Acres Lot
$571,500 Zestimate®
$229/sqft
$-- HOA
What's special
- 1 day |
- 1,182 |
- 67 |
Zillow last checked:
Listing updated:
Listed by:
Colleen Mercurio 401-626-7495,
Redfin Corporation
Source: StateWide MLS RI,MLS#: 1415450
Facts & features
Interior
Bedrooms & bathrooms
- Bedrooms: 3
- Bathrooms: 2
- Full bathrooms: 2
Heating
- Natural Gas, Baseboard
Cooling
- None
Appliances
- Included: Gas Water Heater
Features
- Stairs, Plumbing (Mixed), Insulation (Unknown)
- Flooring: Hardwood
- Doors: Storm Door(s)
- Windows: Insulated Windows
- Basement: Full,Interior Entry,Unfinished
- Number of fireplaces: 1
- Fireplace features: Brick
Interior area
- Total structure area: 1,090
- Total interior livable area: 1,740 sqft
- Finished area above ground: 1,090
- Finished area below ground: 650
Property
Parking
- Total spaces: 6
- Parking features: No Garage
Features
- Patio & porch: Deck
Lot
- Size: 1.2 Acres
- Features: Wooded
Details
- Additional structures: Outbuilding
- Parcel number: 243GLENROCKRDEXET
- Zoning: RU-4
Construction
Type & style
- Home type: SingleFamily
- Architectural style: Contemporary
- Property subtype: Single Family Residence
Materials
- Wood
- Foundation: Concrete Perimeter
Condition
- New construction: No
- Year built: 1973
Utilities & green energy
- Electric: 100 Amp Service, Circuit Breakers, Generator
- Sewer: Septic Tank
- Water: Well
Community & HOA
Community
- Features: Highway Access, Railroad, Schools, Tennis
HOA
- Has HOA: No
Location
- Region: West Kingston
Financial & listing details
- Price per square foot: $229/sqft
- Annual tax amount: $4,558
- Date on market: 7/8/2026
- Inclusions: 1. Freshwater Wetlands Permit approved April 10, 2026, which authorizes the demolition of the existing house and construction of a new home, septic system, well, patio, grading, and related site work, subject to conditions. 2. OWTS (Septic) Construction Permit approved April 13, 2026, which authorizes installation of the new wastewater treatment system and leach field. Please see the disclosure form. Mortgage savings may be available for buyers of this listing.
Estimated market value
$571,500
$543,000 - $606,000
$3,212/mo
Price history
Price history is unavailable.
Public tax history
Tax history is unavailable.
Monthly payment
Est. payment$--/mo
Payment breakdown
Explore the cost of this home by adjusting the details. Changes won't be saved.All calculations are estimates and provided by Zillow, Inc. for informational purposes only. Actual amounts may vary.
HOA fees may include property taxes on listings classified as Co-Ops. Contact the listing agent and/or owner for fee details.
Mortgage interest rates are dependent on a number of factors, including credit score, down payment, and repayment length. Interest rate data provided by Zillow Group Marketplace, Inc. as of 1/1/1970 from various mortgage lenders with which we have lead or other similar arrangements; the Estimated Payment is an average of those rates.
See how much you could borrow to make a competitive offer.
Climate risks
Neighborhood: 02892
Nearby schools
GreatSchools rating
- 5/10West Kingston SchoolGrades: K-5Distance: 3.8 mi
- 9/10Broad Rock Middle SchoolGrades: 6-8Distance: 7.5 mi
- 8/10South Kingstown High SchoolGrades: 9-12Distance: 7.4 mi
A local agent can set up tours, give advice and negotiate with sellers.

- Rhode Island
- Washington County
- South Kingstown
- 02892
- 243 Glen Rock Rd
Nearby cities
Nearby neighborhoods
Nearby zip codes
Other South Kingstown Topics
