Skip main navigation
Off market
  • $681,500

    243 Glenwood Rd, Pine Island, NY 10969

    3beds
    1,900sqft
    SingleFamily
    Built in 2019
    4.1 Acres Lot
    $681,500 Zestimate®
    $359/sqft
    $3,850 Estimated rent

    Home value

    $681,500

    $641,000 - $722,000

    $3,850/mo

    Zestimate® history
    Loading
    Loading...

    Owner options

    List your home for rent

    $3,850/mo

    Rent Zestimate®

    Find your next renter with Zillow Rental Manager. Plus, with online applications, you can quickly screen prospective tenants – for free.

    Learn more

    $3,850/mo

    Rent Zestimate®

    Refinance and save

    $4,715/mo

    Est. payment

    Refinancing to a lower rate could help reduce your monthly payments and save thousands over the life of the loan.

    See today's rates

    $4,715/mo

    Est. payment

    Explore your selling options

    Work with a Zillow partner agent

    Leverage their expertise and Zillow's premium Showcase listings to get your home seen by more buyers.

    Get started

    List with your own agent

    Get your home in front of millions of buyers by listing it on Zillow.

    Learn how to do it

    Sell it yourself

    Take full control of how buyers see your home on Zillow by listing For Sale by Owner (FSBO).

    List your home

    What's special

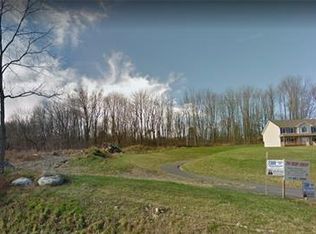
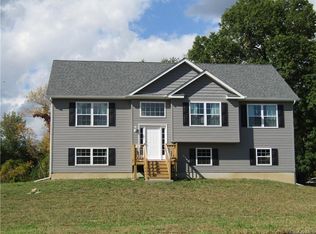
    Welcome home sweet home!! Here's another Warwick Ted&Mary's custom built home! This couple spares no expense when building! A 4 acre mature, wooded property, offers hiking trails with free glorious sunrises & sunsets. This homes private setting naturally allows you to create your own tranquil space. Interior features: FIRST FLOOR MASTER BEDROOM, Open space kitchen design, granite counters, etc. The spacious great room with vaulted ceilings and stone accented wood burning fireplace offers scenic views to outdoor space. A FIRST FLOOR Master En-suite with tray ceilings & walk in closet. A Master bath embodies everything long day needs: soak in your deep slipper tub, refresh with the dual vanity sinks while standing on comfortable heated floors. Second floor boasts two additional bedrooms with ample closet space separated by a gorgeous full bath with dual sinks, granite counters and tile floors, and an unfinished bonus room over garage.

    This property is off market, which means it's not currently listed for sale or rent on Zillow. This may be different from what's available on other websites or public sources.
    Facts & features

    Interior

    Bedrooms & bathrooms
    • Bedrooms: 3
    • Bathrooms: 3
    • Full bathrooms: 2
    • 1/2 bathrooms: 1
    Heating
    • Forced air, Propane / Butane
    Cooling
    • Central
    Appliances
    • Included: Dishwasher, Dryer, Microwave, Range / Oven, Refrigerator, Washer
    • Laundry: In Unit
    Features
    • Eat-in Kitchen, Master Downstairs, Granite Counters, Master Bath, Powder Room, Walk-In Closet(s), Cathedral Ceiling(s)
    • Flooring: Carpet, Hardwood
    • Basement: Crawl Space
    • Has fireplace: Yes
    Interior area
    • Total interior livable area: 1,900 sqft

    Property

    Parking
    • Total spaces: 1
    • Parking features: Garage - Attached
    Features
    • Patio & porch: Patio, Porch
    • Exterior features: Vinyl
    • Has view: Yes
    • View description: Mountain
    Lot
    • Size: 4.10 Acres
    • Features: Wooded, Private, Stone/Brick Wall, Sloped
    Details
    • Parcel number: 3354891016432

    Construction

    Type & style
    • Home type: SingleFamily
    • Architectural style: Colonial
    Materials
    • Metal
    • Foundation: Crawl/Raised
    Condition
    • Year built: 2019

    Utilities & green energy

    • Sewer: Septic Tank
    • Water: Well
    Green energy
    • Green verification: ENERGY STAR Certified Homes

    Community & neighborhood

    Location
    • Region: Pine Island

    Other

    Other facts
    • Appliances: Dryer, Refrigerator, Dishwasher, Washer, Range, Microwave
    • ArchitecturalStyle: Colonial
    • Cooling: Central Air
    • ConstructionMaterials: Vinyl Siding
    • Flooring: Wall To Wall Carpet, Hardwood
    • FireplaceYN: 1
    • Heating: Forced Air, Propane
    • Inclusions: Dryer, Dishwasher, Refrigerator, Washer, Oven/Range, Door Hardware, Garage Door Opener, Microwave, Ceiling Fan, Light Fixtures, Screens, Wall to Wall Carpet, Chandelier(s), Energy Star Appliance(s)
    • InteriorFeatures: Eat-in Kitchen, Master Downstairs, Granite Counters, Master Bath, Powder Room, Walk-In Closet(s), Cathedral Ceiling(s)
    • PropertyType: Residential
    • PatioAndPorchFeatures: Patio, Porch
    • SeniorCommunityYN: 0
    • WaterSource: Well
    • ParkingFeatures: Attached
    • Basement: Crawl Space
    • GreenBuildingVerificationType: ENERGY STAR Certified Homes
    • LaundryFeatures: In Unit
    • LotFeatures: Wooded, Private, Stone/Brick Wall, Sloped
    • HotWater: Gas Stand Alone
    • View: Panoramic, Other, Mountain(s)
    • Sewer: Septic Tank
    • PoolPrivateYN: 0
    • SpaYN: 0

    Price history

    DateEventPrice
    7/31/2020Sold$425,000-0.9%$224/sqft
    Source: OneKey® MLS as distributed by MLS GRID #H5082850 Report a problem
    4/26/2020Listed for sale$429,000-2.3%$226/sqft
    Source: Green Team New York Realty #H5082850 Report a problem
    12/5/2019Listing removed$3,300$2/sqft
    Source: Green Team New York Realty #5120165 Report a problem
    11/15/2019Listed for rent$3,300$2/sqft
    Source: Green Team New York Realty #5120165 Report a problem
    9/20/2019Price change$439,000-2.2%$231/sqft
    Source: Green Team New York Realty #5016322 Report a problem
    8/9/2019Listed for sale$449,000+763.5%$236/sqft
    Source: Green Team New York Realty #5016322 Report a problem
    9/19/2018Sold$52,000-32.4%$27/sqft
    Source: OneKey® MLS as distributed by MLS GRID #H4801016 Report a problem
    6/28/2018Price change$76,900-8.3%$40/sqft
    Source: Green Team Home Selling System #4801016 Report a problem
    5/3/2018Price change$83,900-1.2%$44/sqft
    Source: Green Team Home Selling System #4801016 Report a problem
    2/21/2018Price change$84,900-14.2%$45/sqft
    Source: Green Team Home Selling System #4801016 Report a problem
    8/29/2017Price change$99,000-16.8%$52/sqft
    Source: BHHS Gross & Jansen #4700494 Report a problem
    1/6/2017Price change$119,000-7.8%$63/sqft
    Source: BHHS Gross & Jansen #4700494 Report a problem
    4/29/2016Listed for sale$129,000$68/sqft
    Source: BHG Rand Realty #4543645 Report a problem
    3/15/2016Listing removed$129,000$68/sqft
    Source: Better Homes and Gardens Rand Realty #4543645 Report a problem
    3/15/2016Pending sale$129,000$68/sqft
    Source: Better Homes and Gardens Rand Realty #4543645 Report a problem
    9/25/2015Listed for sale$129,000+8.4%$68/sqft
    Source: BHG Rand Realty #4543645 Report a problem
    8/5/2015Listing removed$119,000$63/sqft
    Source: Raynor Country #4504809 Report a problem
    2/6/2015Listed for sale$119,000$63/sqft
    Source: Raynor Country #4504809 Report a problem

    Public tax history

    YearProperty taxesTax assessment
    2025-- $56,000
    2024-- $56,000
    2023-- $56,000
    2022-- $56,000
    2021-- $56,000
    2020-- $56,000 +194.7%
    2019-- $19,000 +27.5%
    2018-- $14,900
    2017$3,187 $14,900
    2016-- $14,900
    2015-- $14,900
    2014-- $14,900
    2013-- $14,900

    Find assessor info on the county website

    Neighborhood: 10969

    Nearby schools

    GreatSchools rating
    Schools provided by the listing agent
    • Elementary: Sanfordville Elementary School
    • Middle: Warwick Valley Middle School
    • High: Warwick Valley High School
    • District: Warwick Valley

    Source: The MLS. This data may not be complete. We recommend contacting the local school district to confirm school assignments for this home.