Welcome home to your country-living retreat! Situated back off the road on over 3 acres of pristine land, this fully renovated home has a blend of modern updates and ole fashioned rustic charm. The interior boasts tasteful upgrades throughout, including freshly painted walls, elegant hardwood flooring and is decorated with beautiful wainscoting. When you approach the home, you’ll be greeted by a charming rocking-chair front porch. As you walk through the front door, you'll be greeted by the warm and inviting living area. The heart of the home provides ample space for relaxation and entertainment and incorporates a cozy fireplace at its centerpiece. Just off the living area is an updated kitchen that has an eat-in counter bar connecting the two spaces together. The galley showcases leather natural stone countertops and new top-of-the-line stainless steel appliances, including a sleek new refrigerator, range and a dishwasher. Located right off the kitchen area, the primary bedroom suite provides a true sanctuary. Step down and onto the hardwood floors then savor the abundant natural light provided by large windows that look upon breathtaking views of the surrounding countryside. In the back corner of the room you’ll find a fully renovated en suite bathroom with a fashionable walk-in shower, stylish vanity and gorgeous countertop, complimented by modern fixtures. A spacious closet is in the adjacent corner. One the opposite side of the home are two additional bedrooms which are equally inviting, with ample space, new carpeting, included freshly updated closets. The guest bath is just a few steps away from both rooms and the living room. At the end of the kitchen is a small hall leading to the back porch and patio. Walking further into the backyard, you discover what is sure to be a popular feature – a rehabbed barn that offers plenty of space for storing tools and equipment, room for a workshop, and a place to park the tractor. It could even be converted into a hobby space or studio, whatever suit your needs. Additionally, the property features a newly installed carport for covered parking and protection from the elements. The front yard is expansive and could serve as a pasture and/or large garden and orchard. This is a great space to have a mini-farm homestead. Whether you choose to host gatherings on the spacious patio, or embark on outdoor adventures, this property truly embodies country living at its finest. Don’t wait – take action now to make it yours.
Sold for $339,000
$339,000
243 Glover Ln, Crawfordville, FL 32327
3beds
1,312sqft
Single Family Residence
Built in 1983
3.2 Acres Lot
$357,400 Zestimate®
$258/sqft
$1,800 Estimated rent
Home value
$357,400
$340,000 - $375,000
$1,800/mo
Zestimate® history
Owner options
List your home for rent
$1,800/mo
Rent Zestimate®
Find your next renter with Zillow Rental Manager. Plus, with online applications, you can quickly screen prospective tenants – for free.
$1,800/mo
Rent Zestimate®
Refinance and save
$2,225/mo
Est. payment
Refinancing to a lower rate could help reduce your monthly payments and save thousands over the life of the loan.
$2,225/mo
Est. payment
Explore your selling options
Work with a Zillow partner agent
Leverage their expertise and Zillow's premium Showcase listings to get your home seen by more buyers.
Get startedList with your own agent
Get your home in front of millions of buyers by listing it on Zillow.
Learn how to do itSell it yourself
Take full control of how buyers see your home on Zillow by listing For Sale by Owner (FSBO).
List your homeWhat's special
Modern fixturesCozy fireplaceModern updatesBack porchFully renovated homeSmall hallFreshly painted walls
Zillow last checked:
Listing updated:
Listed by:
Aimee Seay 850-363-5993,
Coldwell Banker Hartung,
Dennis P St Pierre-Charles 850-445-3189,
The Elite Group
Bought with:
Charlotte M Brown, 3185868
Bluewater Realty Group
Source: TBR,MLS#: 360697
Facts & features
Interior
Bedrooms & bathrooms
- Bedrooms: 3
- Bathrooms: 2
- Full bathrooms: 2
Rooms
- Room types: Utility Room
Primary bedroom
- Dimensions: 15X20
Bedroom 2
- Dimensions: 13X10
Bedroom 3
- Dimensions: 11X10
Dining room
- Dimensions: -
Family room
- Dimensions: -
Kitchen
- Dimensions: 13X11
Living room
- Dimensions: 19X13
Heating
- Central, Electric, Fireplace(s)
Cooling
- Central Air, Ceiling Fan(s), Electric
Appliances
- Included: Dishwasher, Oven, Range, Refrigerator
Features
- Split Bedrooms
- Flooring: Carpet, Hardwood, Tile
- Has fireplace: Yes
- Fireplace features: Gas
Interior area
- Total structure area: 1,312
- Total interior livable area: 1,312 sqft
Property
Parking
- Total spaces: 2
- Parking features: Carport, Two Spaces
- Carport spaces: 2
Features
- Stories: 1
- Patio & porch: Covered, Patio, Porch
- Has view: Yes
- View description: None
Lot
- Size: 3.2 Acres
- Dimensions: 549 x 175 x 508 x 350
Details
- Parcel number: 12129213S01W00004611005
- Special conditions: Standard
Construction
Type & style
- Home type: SingleFamily
- Architectural style: Ranch,One Story
- Property subtype: Single Family Residence
Materials
- Wood Siding
- Foundation: Slab
Condition
- Year built: 1983
Utilities & green energy
- Sewer: Septic Tank
Community & HOA
Community
- Subdivision: NONE
HOA
- Services included: None
Location
- Region: Crawfordville
Financial & listing details
- Price per square foot: $258/sqft
- Tax assessed value: $181,663
- Annual tax amount: $2,015
- Date on market: 6/30/2023
- Cumulative days on market: 253 days
- Listing terms: Cash,Conventional,FHA,USDA Loan
- Road surface type: Unimproved
Price history
| Date | Event | Price |
|---|---|---|
| 4/8/2024 | Sold | $339,000$258/sqft |
Source:  TBR #360697 Report a problem TBR #360697 Report a problem | ||
| 3/9/2024 | Contingent | $339,000$258/sqft |
Source: TBR #360697 Report a problem | ||
| 2/23/2024 | Listed for sale | $339,000-3.1%$258/sqft |
Source: TBR #360697 Report a problem | ||
| 2/20/2024 | Contingent | $350,000$267/sqft |
Source: TBR #360697 Report a problem | ||
| 10/30/2023 | Price change | $350,000-5.1%$267/sqft |
Source: TBR #360697 Report a problem | ||
| 8/17/2023 | Price change | $369,000-6.6%$281/sqft |
Source: TBR #360697 Report a problem | ||
| 6/30/2023 | Listed for sale | $395,000+182.1%$301/sqft |
Source: TBR #360697 Report a problem | ||
| 9/1/2021 | Sold | $140,000+21.7%$107/sqft |
Source: Public Record Report a problem | ||
| 8/10/2016 | Sold | $115,000+4.6%$88/sqft |
Source: TBR #270483 Report a problem | ||
| 6/14/2016 | Pending sale | $109,900$84/sqft |
Source: Wakulla Realty #270483 Report a problem | ||
| 6/7/2016 | Listed for sale | $109,900+125.2%$84/sqft |
Source: Wakulla Realty #270483 Report a problem | ||
| 5/25/2011 | Sold | $48,800$37/sqft |
Source: Public Record Report a problem | ||
Public tax history
| Year | Property taxes | Tax assessment |
|---|---|---|
| 2025 | $477 -77.4% | $181,663 +45.7% |
| 2024 | $2,108 +0.1% | $124,667 +0.6% |
| 2023 | $2,105 +4.5% | $123,890 +2.9% |
| 2022 | $2,015 +3.4% | $120,394 +6.1% |
| 2021 | $1,949 +174.9% | $113,435 +20.7% |
| 2020 | $709 | $93,984 +2.3% |
| 2019 | $709 -56.9% | $91,871 +1.9% |
| 2018 | $1,643 | $90,158 -2.1% |
| 2017 | $1,643 | $92,046 +39.2% |
| 2016 | $1,643 +418.3% | $66,103 +0.7% |
| 2015 | $317 | $65,643 +0.8% |
| 2014 | $317 | $65,122 +1.5% |
| 2013 | -- | $64,160 +1.7% |
| 2012 | -- | $63,088 +11.6% |
| 2011 | -- | $56,520 +1.5% |
| 2010 | -- | $55,685 +2.7% |
| 2009 | -- | $54,221 -0.9% |
| 2008 | -- | $54,713 +2.5% |
| 2007 | -- | $53,378 +3% |
| 2006 | -- | $51,823 +3% |
| 2005 | -- | $50,314 +3% |
| 2004 | -- | $48,849 +1.9% |
| 2003 | -- | $47,938 +2.4% |
| 2002 | -- | $46,814 +1.6% |
| 2001 | -- | $46,077 +2.7% |
| 2000 | -- | $44,866 |
Find assessor info on the county website
Neighborhood: 32327
Nearby homes
- $83,9002 bd1 ba924 sqft213 Glover Ln, Crawfordville, FL 32327Off Market
- $632,5003 bd2 ba2k sqft294 Emerald Acres Dr, Crawfordville, FL 32327Off Market
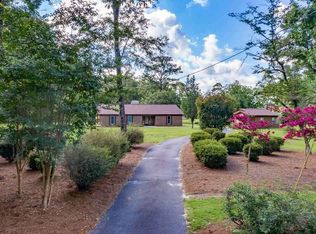
- $177,4003 bd2 ba1.2k sqft80 Sue Ln, Crawfordville, FL 32327Off Market
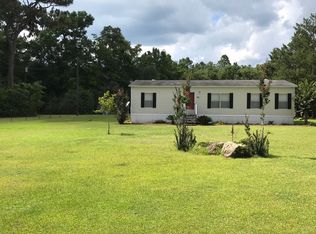
- $322,1003 bd2 ba1.7k sqft193 Glover Ln, Crawfordville, FL 32327Off Market
- $200,6003 bd2 ba1.8k sqft10 Moo Brock Trl, Crawfordville, FL 32327Off Market
- $82,1003 bd2 ba1.2k sqft198 Glover Ln, Crawfordville, FL 32327Off Market
- $140,2004 bd2 ba1.7k sqft70 Sue Ln, Crawfordville, FL 32327Off Market
- $380,0003 bd2 ba1.9k sqft326 Emerald Acres Dr, Crawfordville, FL 32327Sold
Nearby schools
GreatSchools rating
- 5/10Riversink Elementary SchoolGrades: K-5Distance: 3 mi
- 7/10Riversprings Middle SchoolGrades: 6-8Distance: 1.1 mi
- NAWakulla County Virtual Instruction ProgramGrades: K-12Distance: 3.7 mi
Schools provided by the listing agent
- Elementary: Riversink Elementary
- Middle: Riversprings-Wakulla
- High: WAKULLA
Source: TBR. This data may not be complete. We recommend contacting the local school district to confirm school assignments for this home.


Get pre-qualified for a loan
At Zillow Home Loans, we can pre-qualify you in as little as 5 minutes with no impact to your credit score.An equal housing lender. NMLS #10287.
Sell for more on Zillow
Get a Zillow Showcase℠ listing at no additional cost and you could sell for .
$357,400
2% more
+$7,148
With Zillow Showcase(estimated)
$364,548
- Florida
- Wakulla County
- Crawfordville
- 32327
- 243 Glover Ln
Nearby cities
Nearby zip codes
Other Crawfordville Topics
