Welcome to this charming 3 bedroom, ranch style home situated on a large, level lot with mountain views, country road and close to all the outdoor activities Vermont has to offer including skiing, hiking, mountain biking, swimming, etc. Located between Stowe and Morrisville, enjoy Stowe shops and restaurants, Morrisville shops and breweries. Open-concept living creates a seamless flow from living room, kitchen to dining area. Accessory dwelling unit in basement included for extra income, restrictions apply. Shared mudroom. Whether you're seeking a weekend getaway or a full time residence, this property is a gem.
Active under contract
Listed by: Pall Spera Company Realtors-Morrisville • Monica Heath
Price cut: $25.9K (7/22)
$449,000
243 Goeltz Road, Morristown, VT 05661
4beds
1,774sqft
Ranch
Built in 1970
2.56 Acres Lot
$438,200 Zestimate®
$253/sqft
$-- HOA
What's special
Mountain viewsShared mudroomLarge level lotOpen-concept living
- 75 days
- 445
- 33
Zillow last checked:
Listing updated:
Listed by:
Monica Heath,
Pall Spera Company Realtors-Morrisville Cell:802-289-4559
Source: PrimeMLS,MLS#: 5098656
Facts & features
Interior
Bedrooms & bathrooms
- Bedrooms: 4
- Bathrooms: 2
- Full bathrooms: 1
- 3/4 bathrooms: 1
Heating
- Propane, Baseboard, Electric, Mini Split
Cooling
- Mini Split
Appliances
- Included: Dishwasher, Dryer, Microwave, Electric Range, Refrigerator, Washer, Tank Water Heater
- Laundry: In Basement
Features
- Ceiling Fan(s), In-Law/ADU, Kitchen/Dining, Natural Light
- Flooring: Laminate, Vinyl Plank
- Basement: Concrete,Full,Interior Access,Basement Stairs,Interior Entry
Interior area
- Total structure area: 2,288
- Total interior livable area: 1,774 sqft
- Finished area above ground: 1,144
- Finished area below ground: 630
Property
Parking
- Total spaces: 1
- Parking features: Paved, Attached
- Garage spaces: 1
Features
- Levels: One
- Stories: 1
- Patio & porch: Screened Porch
- Has view: Yes
- View description: Mountain(s)
- Frontage length: Road frontage: 373
Lot
- Size: 2.56 Acres
- Features: Country Setting, Open Lot, Views, Near Golf Course, Near Shopping, Near Hospital
Details
- Additional structures: Outbuilding
- Parcel number: 41412911203
- Zoning description: Morristown
Construction
Type & style
- Home type: SingleFamily
- Architectural style: Ranch
- Property subtype: Ranch
Materials
- Wood Frame, Clapboard Exterior
- Foundation: Concrete
- Roof: Metal
Condition
- New construction: No
- Year built: 1970
Utilities & green energy
- Electric: 200+ Amp Service, Circuit Breakers
- Sewer: Leach Field, On-Site Septic Exists, Private Sewer, Septic Tank
- Utilities for property: Cable
Community & HOA
Community
- Security: Carbon Monoxide Detector(s), Smoke Detector(s)
Location
- Region: Morrisville
Financial & listing details
- Price per square foot: $253/sqft
- Tax assessed value: $343,500
- Annual tax amount: $6,155
- Date on market: 7/8/2026
- Road surface type: Gravel
Estimated market value
$438,200
$416,000 - $460,000
$3,894/mo
Price history
| Date | Event | Price |
|---|---|---|
| 7/22/2026 | Price change | $449,000-5.5%$253/sqft |
Source:  PrimeMLS #5098656 Report a problem PrimeMLS #5098656 Report a problem | ||
| 7/8/2026 | Listed for sale | $474,900+33.4%$268/sqft |
Source: PrimeMLS #5098656 Report a problem | ||
| 8/16/2022 | Sold | $356,000+3.2%$201/sqft |
Source: PrimeMLS #4917792 Report a problem | ||
| 7/4/2022 | Contingent | $345,000$194/sqft |
Source: PrimeMLS #4917792 Report a problem | ||
| 6/27/2022 | Listed for sale | $345,000$194/sqft |
Source: PrimeMLS #4917792 Report a problem | ||
Public tax history
| Year | Property taxes | Tax assessment |
|---|---|---|
| 2024 | -- | $343,500 |
| 2023 | -- | $343,500 +93.7% |
| 2022 | -- | $177,300 |
| 2021 | -- | $177,300 |
| 2020 | -- | $177,300 |
| 2019 | -- | $177,300 |
| 2018 | -- | $177,300 |
| 2017 | -- | $177,300 |
| 2016 | -- | $177,300 +12813.3% |
| 2015 | -- | $1,373 |
| 2014 | -- | $1,373 |
| 2013 | -- | $1,373 |
| 2012 | -- | $1,373 |
| 2011 | -- | $1,373 |
| 2010 | -- | $1,373 |
| 2009 | -- | $1,373 |
| 2008 | -- | $1,373 |
| 2007 | -- | $1,373 +32% |
| 2006 | -- | $1,040 -6.1% |
| 2003 | $2,803 | $1,108 |
Find assessor info on the county website
Monthly payment
Est. payment
Payment breakdown
Explore the cost of this home by adjusting the details. Changes won't be saved.Climate risks
Neighborhood: 05661
Nearby schools
Schools provided by the listing agent
- Elementary: Morristown Elementary School
- Middle: Peoples Academy Middle Level
- High: Peoples Academy
- District: Lamoille South
Source: PrimeMLS. This data may not be complete. We recommend contacting the local school district to confirm school assignments for this home.
Similar homes
- $360,0004 bd2 ba1.7k sqft2074 Elmore Road, Morristown, VT 05661Active
 MLS ID #5098280, Susan Martin. PrimeMLS
 - $444,5004 bd2 ba1.6k sqft1780 Cadys Falls Road, Morristown, VT 05661Active
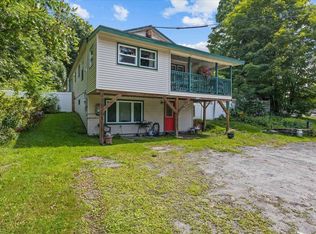 MLS ID #5105063, Dennis Dwinell. PrimeMLS
 - $374,9003 bd2 ba1.7k sqft1059 Rte 15 E, Morristown, VT 05661-8556Active
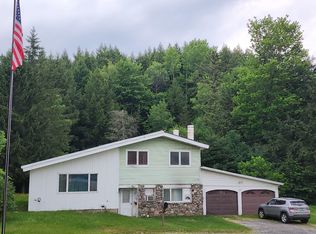 MLS ID #5100584, Susan Wylie. PrimeMLS
 - $399,0003 bd1 ba1.6k sqft1690 Cadys Falls Road, Morristown, VT 05661Active
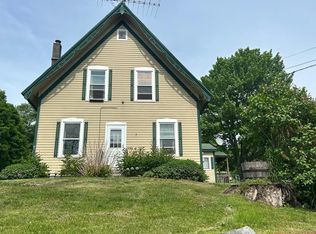 MLS ID #5093581, Penny Mason-Anderson. PrimeMLS
