Welcome to this well-maintained 4-bedroom, 2.5-bath home located in the highly desirable Lakeview School District—an excellent fit for today’s growing family.
Inside, you’ll find a spacious and functional layout designed for everyday living and entertaining. The updated kitchen serves as the heart of the home, featuring granite countertops, a large center island, and an abundance of cabinet and countertop space—ideal for busy mornings, meal prep, and gathering with family. A formal dining room with tray ceilings adds character and is perfect for holidays and special occasions.
The home features two fireplaces, creating warm and inviting living spaces throughout. Upstairs, the primary suite includes a private ensuite bath and walk-in closet, offering a comfortable retreat. Three additional bedrooms provide flexibility for children, guests, or a home office, with room to add your own cosmetic updates.
A sunroom at the rear of the home brings in natural light and adds valuable living space for relaxing or entertaining, while the large backyard offers plenty of room for outdoor activities, pets, or future improvements.
Major updates include vinyl replacement windows and a furnace and central air system approximately four years old.
For additional peace of mind, a home inspection has already been completed, and a one-year home warranty is included.
Offering space, key updates, and the opportunity to make it your own, this home is a great value in a sought-after Lakeview location. Seller review any and all offers, Monday evening, April 20
Closed
$303,527
243 Greenbriar Dr, Cortland, OH 44410
3beds
2,252sqft
Single Family Residence
Built in 1978
0.33 Acres Lot
$305,800 Zestimate®
$135/sqft
$2,199 Estimated rent
Home value
$305,800
$229,000 - $410,000
$2,199/mo
Zestimate® history
Owner options
List your home for rent
$2,199/mo
Rent Zestimate®
Find your next renter with Zillow Rental Manager. Plus, with online applications, you can quickly screen prospective tenants – for free.
$2,199/mo
Rent Zestimate®
Refinance and save
$1,970/mo
Est. payment
Refinancing to a lower rate could help reduce your monthly payments and save thousands over the life of the loan.
$1,970/mo
Est. payment
Explore your selling options
Work with a Zillow partner agent
Leverage their expertise and Zillow's premium Showcase listings to get your home seen by more buyers.
Get startedList with your own agent
Get your home in front of millions of buyers by listing it on Zillow.
Learn how to do itSell it yourself
Take full control of how buyers see your home on Zillow by listing For Sale by Owner (FSBO).
List your homeWhat's special
Spacious and functional layoutGranite countertopsUpdated kitchenLarge center islandVinyl replacement windows
Zillow last checked:
Listing updated:
Listed by:
J. B. Spencer 330-219-8020 realtorjbspencer@gmail.com,
Keller Williams Chervenic Rlty
Bought with:
Ryan Poland, 2013004630
Jack Kohl Realty
Source: MLS Now,MLS#: 5199821 Originating MLS: Youngstown Columbiana Association of REALTORS
Originating MLS: Youngstown Columbiana Association of REALTORSFacts & features
Interior
Bedrooms & bathrooms
- Bedrooms: 3
- Bathrooms: 3
- Full bathrooms: 2
- 1/2 bathrooms: 1
- Main level bathrooms: 1
Heating
- Forced Air
Cooling
- Central Air
Appliances
- Included: Dishwasher, Microwave, Range, Refrigerator
- Laundry: Main Level
Features
- Basement: Partial
- Number of fireplaces: 2
- Fireplace features: Gas Log
Interior area
- Total structure area: 2,252
- Total interior livable area: 2,252 sqft
- Finished area above ground: 2,252
Property
Parking
- Total spaces: 2
- Parking features: Attached, Garage
- Attached garage spaces: 2
Features
- Levels: Two
- Stories: 2
- Patio & porch: Front Porch
- Fencing: Back Yard,Fenced
Lot
- Size: 0.33 Acres
Details
- Parcel number: 34042110
Construction
Type & style
- Home type: SingleFamily
- Architectural style: Colonial,Conventional
- Property subtype: Single Family Residence
Materials
- Aluminum Siding
- Foundation: Block
- Roof: Asphalt,Fiberglass
Condition
- Year built: 1978
Details
- Warranty included: Yes
Utilities & green energy
- Sewer: Public Sewer
- Water: Public
Community & HOA
Community
- Subdivision: Shepherds Hill
HOA
- Has HOA: No
Location
- Region: Cortland
Financial & listing details
- Price per square foot: $135/sqft
- Tax assessed value: $245,000
- Annual tax amount: $4,642
- Date on market: 4/16/2026
- Cumulative days on market: 5 days
- Listing terms: Conventional,FHA,VA Loan
Price history
| Date | Event | Price |
|---|---|---|
| 5/27/2026 | Sold | $303,527+2%$135/sqft |
Source:  MLS Now #5199821 Report a problem MLS Now #5199821 Report a problem | ||
| 4/21/2026 | Pending sale | $297,527$132/sqft |
Source: MLS Now #5199821 Report a problem | ||
| 4/16/2026 | Listed for sale | $297,527$132/sqft |
Source: MLS Now #5199821 Report a problem | ||
Public tax history
| Year | Property taxes | Tax assessment |
|---|---|---|
| 2025 | $4,642 +3% | $85,760 |
| 2024 | $4,506 -0.2% | $85,760 |
| 2023 | $4,515 +24.3% | $85,760 +48% |
| 2022 | $3,632 -0.4% | $57,930 |
| 2021 | $3,647 -0.5% | $57,930 |
| 2020 | $3,665 +7.5% | $57,930 +10% |
| 2019 | $3,410 -0.4% | $52,650 |
| 2018 | $3,425 +0.1% | $52,650 |
| 2017 | $3,421 -7% | $52,650 -3.7% |
| 2016 | $3,677 +0.4% | $54,680 |
| 2015 | $3,662 +13.7% | $54,680 |
| 2014 | $3,220 -1.8% | $54,680 |
| 2013 | $3,278 +0.2% | $54,680 |
| 2012 | $3,271 +1.7% | $54,680 +0% |
| 2011 | $3,215 +2.7% | $54,670 -3% |
| 2010 | $3,130 +8.3% | $56,385 |
| 2009 | $2,889 +26.2% | $56,385 |
| 2008 | $2,290 +2.8% | -- |
| 2007 | $2,227 +0.3% | -- |
| 2006 | $2,220 +5.6% | -- |
| 2005 | $2,102 +6.9% | $44,835 |
| 2004 | $1,965 -0.1% | -- |
| 2003 | $1,968 +0.5% | -- |
| 2002 | $1,958 +0.7% | -- |
| 2001 | $1,946 -0.3% | -- |
| 2000 | $1,950 | -- |
Find assessor info on the county website
Neighborhood: 44410
Nearby homes
- $269,2004 bd2 ba1.8k sqft247 Greenbriar Dr, Cortland, OH 44410Off Market
- $270,1004 bd2 ba1.7k sqft239 Greenbriar Dr, Cortland, OH 44410Off Market
- $303,0004 bd3 ba2.4k sqft251 Greenbriar Dr, Cortland, OH 44410Off Market
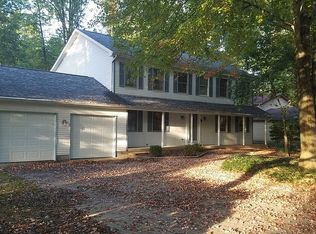
- $219,0003 bd1 ba1.6k sqft235 Greenbriar Dr, Cortland, OH 44410Off Market
- $298,3004 bd2 ba2k sqft244 Greenbriar Dr, Cortland, OH 44410Off Market
- $266,9004 bd2 ba2k sqft202 Argali Pl, Cortland, OH 44410Off Market
- $260,5004 bd2 ba1.7k sqft248 Greenbriar Dr, Cortland, OH 44410Off Market
- $335,5004 bd2 ba2.3k sqft240 Greenbriar Dr, Cortland, OH 44410Off Market
Nearby schools
GreatSchools rating
- 8/10Lakeview Elementary SchoolGrades: K-4Distance: 0.1 mi
- 7/10Lakeview Middle SchoolGrades: 5-7Distance: 0.1 mi
- 7/10Lakeview High SchoolGrades: 8-12Distance: 0.3 mi
Schools provided by the listing agent
- District: Lakeview LSD - 7812
Source: MLS Now. This data may not be complete. We recommend contacting the local school district to confirm school assignments for this home.


Get pre-qualified for a loan
At Zillow Home Loans, we can pre-qualify you in as little as 5 minutes with no impact to your credit score.An equal housing lender. NMLS #10287.
Sell for more on Zillow
Get a Zillow Showcase℠ listing at no additional cost and you could sell for .
$305,800
2% more
+$6,116
With Zillow Showcase(estimated)
$311,916
- Ohio
- Trumbull County
- Cortland
- 44410
- 243 Greenbriar Dr
Nearby cities
Nearby zip codes
Other Cortland Topics
