Beautiful home in the sought after Bainbridge subdivision of Dardenne Prairie. This 3+ bedroom 3.5-bathroom home with primary suite has so much to offer. New roof in 2023, Basement finished in 2021, water heater replaced 2024, paver stone patio in 2023. Spacious Great room w/wood burning fireplace open to the breakfast room and the kitchen. Kitchen has Stainless Steel appliances and access to the maintenance free deck. You will love the coffee bar and the main level laundry. Upper level has wood floors throughout and includes a second family room that can be made into an additional bedroom. The large primary suite has a soaking tub, separate shower, and walk in closet. Each additional bedroom is large and has their own walk-in closets. Lower level has been professionally finished and walks out to a shaded backyard that boasts an awesome paver stone patio. Schedule an appointment and come see this house today... Monthly HOA covers exterior of home (roof, deck, lawn care, lawn irrigation, landscaping, snow removal), some insurance, neighborhood pool, and trash...
Closed
Listed by: Lauderdale Realty • Dan J Lauderdale • Contact: 314-504-5787
Bought with: Keller Williams Realty St. Louis
Price Unknown
243 Greenshire Ln, Dardenne Prairie, MO 63368
3beds
2,558sqft
Single Family Residence
Built in 2004
1,406 Square Feet Lot
$385,800 Zestimate®
$--/sqft
$2,673 Estimated rent
Home value
$385,800
$363,000 - $413,000
$2,673/mo
Zestimate® history
Owner options
List your home for rent
$2,673/mo
Rent Zestimate®
Find your next renter with Zillow Rental Manager. Plus, with online applications, you can quickly screen prospective tenants – for free.
$2,673/mo
Rent Zestimate®
Refinance and save
$299/mo
Est. payment
Refinancing to a lower rate could help reduce your monthly payments and save thousands over the life of the loan.
$299/mo
Est. payment
Explore your selling options
Work with a Zillow partner agent
Leverage their expertise and Zillow's premium Showcase listings to get your home seen by more buyers.
Get startedList with your own agent
Get your home in front of millions of buyers by listing it on Zillow.
Learn how to do itSell it yourself
Take full control of how buyers see your home on Zillow by listing For Sale by Owner (FSBO).
List your homeWhat's special
Wood burning fireplaceMaintenance free deckShaded backyardPaver stone patioNew roofSecond family roomLarge primary suite
Zillow last checked:
Listing updated:
Listed by:
Dan J Lauderdale 314-504-5787,
Lauderdale Realty,
Kelly A Lauderdale 314-922-5787,
Lauderdale Realty
Bought with:
Clayton Cobler, 2010027175
Keller Williams Realty St. Louis
Source: MARIS,MLS#: 25067425 Originating MLS: St. Charles County Association of REALTORS
Originating MLS: St. Charles County Association of REALTORSFacts & features
Interior
Bedrooms & bathrooms
- Bedrooms: 3
- Bathrooms: 4
- Full bathrooms: 3
- 1/2 bathrooms: 1
- Main level bathrooms: 1
Heating
- Forced Air, Natural Gas
Cooling
- Central Air, Electric
Appliances
- Included: Dishwasher, Disposal, Humidifier, Microwave, Electric Oven, Electric Range, Gas Water Heater
- Laundry: Laundry Room, Main Level
Features
- Breakfast Bar, Eat-in Kitchen, Entrance Foyer, Kitchen Island, Open Floorplan, Other, Pantry, Separate Dining, Shower, Tub, Walk-In Closet(s)
- Flooring: Carpet, Hardwood, Wood
- Doors: Panel Door(s)
- Windows: Insulated Windows, Screens
- Basement: Unfinished,Walk-Out Access
- Number of fireplaces: 1
- Fireplace features: Wood Burning
Interior area
- Total structure area: 2,558
- Total interior livable area: 2,558 sqft
- Finished area above ground: 2,558
- Finished area below ground: 1,000
Property
Parking
- Total spaces: 2
- Parking features: Attached, Concrete, Driveway, Garage, Garage Door Opener, Garage Faces Front, Inside Entrance, Outside, Private
- Attached garage spaces: 2
- Has uncovered spaces: Yes
Features
- Levels: Two
- Patio & porch: Covered, Front Porch, Patio
- Exterior features: None
- Pool features: Community, In Ground
- Fencing: None
- Has view: Yes
- View description: Neighborhood
Lot
- Size: 1,406 Square Feet
- Dimensions: 35 x 40
- Features: Cul-De-Sac, Front Yard, Landscaped, Level, Near Public Transit, Sprinklers In Front, Sprinklers In Rear
Details
- Parcel number: 40033955000020B.0000000
- Special conditions: Standard
Construction
Type & style
- Home type: SingleFamily
- Architectural style: Traditional
- Property subtype: Single Family Residence
Materials
- Vinyl Siding
- Foundation: Concrete Perimeter
Condition
- Year built: 2004
Utilities & green energy
- Electric: Ameren
- Sewer: Public Sewer
- Water: Public
- Utilities for property: Cable Available, Electricity Connected, Natural Gas Connected, Phone Connected, Sewer Connected, Water Connected
Community & HOA
Community
- Features: Pool, Sidewalks, Street Lights
- Subdivision: Vlgs At Bainbridge Edenshire Village #18
HOA
- Has HOA: Yes
- Amenities included: Clubhouse, Common Ground, Lake, Pool
- Services included: Maintenance Grounds, Common Area Maintenance, Exterior Maintenance, Pool Maintenance, Management, Pool, Sewer, Snow Removal, Trash
- HOA fee: $299 monthly
- HOA name: Village of Edenshire
Location
- Region: Dardenne Prairie
Financial & listing details
- Tax assessed value: $371,407
- Annual tax amount: $3,981
- Date on market: 10/10/2025
- Cumulative days on market: 73 days
- Listing terms: Cash,Conventional,FHA,VA Loan
- Ownership: Private
- Electric utility on property: Yes
- Road surface type: Concrete
Price history
| Date | Event | Price |
|---|---|---|
| 1/21/2026 | Sold | -- |
Source:  MARIS #25067425 Report a problem MARIS #25067425 Report a problem | ||
| 12/22/2025 | Pending sale | $399,900$156/sqft |
Source: MARIS #25067425 Report a problem | ||
| 10/13/2025 | Price change | $399,900-4.8%$156/sqft |
Source: MARIS #25067425 Report a problem | ||
| 10/10/2025 | Listed for sale | $420,000+47.4%$164/sqft |
Source: MARIS #25067425 Report a problem | ||
| 12/11/2020 | Sold | -- |
Source: MARIS #20073339 Report a problem | ||
| 11/3/2020 | Pending sale | $285,000$111/sqft |
Source: Berkshire Hathaway Alliance #20073339 Report a problem | ||
| 10/20/2020 | Price change | $285,000-1.7%$111/sqft |
Source: Berkshire Hathaway Alliance #20073339 Report a problem | ||
| 10/8/2020 | Listed for sale | $289,900+20.8%$113/sqft |
Source: Berkshire Hathaway Alliance #20073339 Report a problem | ||
| 6/3/2015 | Sold | -- |
Source: Public Record Report a problem | ||
| 4/23/2015 | Listed for sale | $239,900+9.5%$94/sqft |
Source: STL Buy & Sell Real Estate Services Report a problem | ||
| 8/7/2008 | Sold | -- |
Source: Public Record Report a problem | ||
| 5/2/2008 | Price change | $219,000-3.7%$86/sqft |
Source: RealEstateShows.com #80005445 Report a problem | ||
| 3/1/2008 | Listed for sale | $227,500$89/sqft |
Source: RealEstateShows.com #80005445 Report a problem | ||
Public tax history
| Year | Property taxes | Tax assessment |
|---|---|---|
| 2025 | $4,409 +10.7% | $70,567 +13.9% |
| 2024 | $3,981 +0% | $61,976 |
| 2023 | $3,981 +11.2% | $61,976 +19.3% |
| 2022 | $3,580 | $51,968 +5% |
| 2021 | -- | $49,498 +13.6% |
| 2020 | -- | $43,559 |
| 2019 | $3,021 | $43,559 +1.1% |
| 2018 | $3,021 +0% | $43,096 |
| 2017 | $3,021 +13% | $43,096 +18% |
| 2016 | $2,673 +1.3% | $36,525 |
| 2015 | $2,638 +19.2% | $36,525 +11.3% |
| 2014 | $2,213 | $32,827 |
| 2013 | -- | $32,827 -10.1% |
| 2012 | -- | $36,500 -3.5% |
| 2011 | -- | $37,810 |
| 2010 | -- | $37,810 +1% |
| 2009 | -- | $37,440 -8.4% |
| 2008 | -- | $40,890 -80.7% |
| 2007 | -- | $212,180 |
| 2006 | -- | $212,180 |
| 2005 | -- | $212,180 |
Find assessor info on the county website
Neighborhood: 63368
Nearby homes
- $371,0004 bd3 ba2.5k sqft209 Greenshire Ln, Dardenne Prairie, MO 63368Off Market
- $377,6004 bd3 ba2.5k sqft215 Greenshire Ln, Dardenne Prairie, MO 63368Off Market
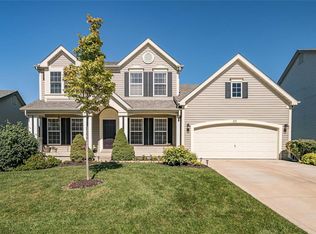
- $387,4004 bd3 ba2.9k sqft205 Greenshire Ln, Dardenne Prairie, MO 63368Off Market
- $374,4004 bd2 ba2.7k sqft219 Greenshire Ln, Dardenne Prairie, MO 63368Off Market
- $340,3003 bd3 ba1.6k sqft201 Greenshire Ln, Dardenne Prairie, MO 63368Off Market
- $429,0004 bd3 ba2.9k sqft218 Greenshire Ln, Dardenne Prairie, MO 63368Off Market
- $523,8004 bd2 ba2.9k sqft218 Greenshire Ln, O'Fallon, MO 63368Off Market
- $380,8004 bd2 ba3.6k sqft214 Greenshire Ln, Dardenne Prairie, MO 63368Off Market
Nearby schools
GreatSchools rating
- 6/10Prairie View Elementary SchoolGrades: K-5Distance: 0.6 mi
- 10/10Frontier Middle SchoolGrades: 6-8Distance: 3 mi
- 9/10Liberty High SchoolGrades: 9-12Distance: 2.4 mi
Schools provided by the listing agent
- Elementary: Prairie View Elem.
- Middle: Frontier Middle
- High: Liberty
Source: MARIS. This data may not be complete. We recommend contacting the local school district to confirm school assignments for this home.
Get a cash offer in 3 minutes
Find out how much your home could sell for in as little as 3 minutes with a no-obligation cash offer.
Estimated market value
$385,800
Get a cash offer in 3 minutes
Find out how much your home could sell for in as little as 3 minutes with a no-obligation cash offer.
Estimated market value
$385,800
- Missouri
- Saint Charles County
- Dardenne Prairie
- 63368
- 243 Greenshire Ln
Nearby cities
Nearby zip codes
Other Dardenne Prairie Topics
- Apartments for Rent in 63368
- Houses for Sale in 63368
- Houses for Rent in 63368
- 63368 Real Estate
- Dardenne Prairie Condos
- Houses for Sale in Dardenne Prairie
- Newest Listings in Dardenne Prairie
- Dardenne Prairie Home Values
- Dardenne Prairie Real Estate Agents
- Dardenne Prairie Refinance
- Dardenne Prairie Mortgage Rates
