METICULOUS POCONOS COLONIAL Pride of Ownership Shows! Meticulously Maintained 3BR 2.5BA Colonial Home Features NEW ROOF, 2-Car Garage, Water Filtration System, GENERAC Back-Up Generator, FENCED YARD, Situated on Large 0.78 Acre Flat Wooded Corner Lot in Quaint Community of Greenwood Acres w/ Private Lake Sinca Plus PUBLIC SEWER & Natural Gas Option! Solid Home Offers Modern Eat-In Kitchen w/ Center Island Breakfast Bar, Oak Cabinetry, Dining Area to Deck Plus Living Room w/ Fireplace & Oak Hardwood Floors! Upstairs Features Master Bedroom Suite w/ Walk-In Closet & Private En-Suite Bath has Tiled Jetted Soaking Tub w/ Shower! Plus, 2 Sizable Bedrooms w/ Full Closets & Main Bath w/ Bathtub/Shower Combo! Seller Invested into Mechanical Upgrades w/ Roof, Heating System w/ Upgraded Copper Piping, Water Filtration System Installed, Landscaping w/ Tree Removal in Back Yard, Hardscaping, etc. Very Well-Kept by Primary Homeowner! Never been rented but located in STR-Friendly Community! Low Dues Only $800/Year! Close to All Major Highways I-80, PA Turnpike/I-476, Near Blakeslee Corners Route 115 & Route 940 Intersection! Call Today for Your Private Showing!
Sold for $322,500
$322,500
243 Greenwood Dr, Blakeslee, PA 18610
3beds
1,500sqft
Single Family Residence
Built in 2004
0.78 Acres Lot
$338,400 Zestimate®
$215/sqft
$2,260 Estimated rent
Home value
$338,400
$277,000 - $409,000
$2,260/mo
Zestimate® history
Owner options
List your home for rent
$2,260/mo
Rent Zestimate®
Find your next renter with Zillow Rental Manager. Plus, with online applications, you can quickly screen prospective tenants – for free.
$2,260/mo
Rent Zestimate®
Refinance and save
$2,934/mo
Est. payment
Refinancing to a lower rate could help reduce your monthly payments and save thousands over the life of the loan.
$2,934/mo
Est. payment
Explore your selling options
Work with a Zillow partner agent
Leverage their expertise and Zillow's premium Showcase listings to get your home seen by more buyers.
Get startedList with your own agent
Get your home in front of millions of buyers by listing it on Zillow.
Learn how to do itSell it yourself
Take full control of how buyers see your home on Zillow by listing For Sale by Owner (FSBO).
List your homeWhat's special
Master bedroom suiteFenced yardNew roofTiled jetted soaking tubCorner lotCenter island breakfast barOak hardwood floors
Zillow last checked:
Listing updated:
Listed by:
Samantha Bonnett 973-487-8872,
RE/MAX of the Poconos
Bought with:
Haley Dale Hartman, RS373664
Keller Williams Real Estate - Stroudsburg
Source: PMAR,MLS#: PM-122210
Facts & features
Interior
Bedrooms & bathrooms
- Bedrooms: 3
- Bathrooms: 3
- Full bathrooms: 2
- 1/2 bathrooms: 1
Primary bedroom
- Description: MASTER BEDROOM | 5.4x5.3 Walk-In Closet | Private En-Suite Bath
- Level: Second
- Area: 148.83
- Dimensions: 12.3 x 12.1
Bedroom 2
- Description: Full Closet | Ceiling Fan | Carpet Floors
- Level: Second
- Area: 115.83
- Dimensions: 11.7 x 9.9
Bedroom 3
- Description: Full Closet | Ceiling Fan | Carpet Floors
- Level: Second
- Area: 101
- Dimensions: 10.1 x 10
Primary bathroom
- Description: MASTER BATH | Jetted Soaking Tub | Shower
- Level: Second
- Area: 45
- Dimensions: 9 x 5
Bathroom 2
- Description: MAIN BATH | Bathtub/Shower Combo
- Level: Second
- Area: 43
- Dimensions: 8.6 x 5
Bathroom 3
- Description: HALF BATH | Off Laundry Area | Linoleum Floors
- Level: First
- Area: 23.65
- Dimensions: 5.5 x 4.3
Dining room
- Description: DINING AREA | Off Kitchen | Oak Hardwood Floors
- Level: First
- Area: 136.8
- Dimensions: 12 x 11.4
Other
- Description: FOYER ENTRY | Large Coat Closet
- Level: First
- Area: 102.34
- Dimensions: 11.9 x 8.6
Kitchen
- Description: Center Island | Breakfast Bar
- Level: First
- Area: 136.8
- Dimensions: 12 x 11.4
Living room
- Description: Stone Fireplace | Oak Hardwood
- Level: First
- Area: 144
- Dimensions: 12 x 12
Utility room
- Description: UTILITY ROOM | Inside Garage
- Level: First
- Area: 48
- Dimensions: 12 x 4
Heating
- Baseboard, Electric
Cooling
- Ceiling Fan(s)
Appliances
- Included: Gas Range, Refrigerator, Water Heater, Washer, Dryer
Features
- Walk-In Closet(s)
- Flooring: Carpet, Hardwood, Linoleum
- Doors: Storm Door(s)
- Windows: Drapes
- Basement: Crawl Space
- Has fireplace: Yes
- Fireplace features: Living Room
- Common walls with other units/homes: No Common Walls
Interior area
- Total structure area: 1,500
- Total interior livable area: 1,500 sqft
- Finished area above ground: 1,500
- Finished area below ground: 0
Property
Parking
- Total spaces: 2
- Parking features: Garage - Attached
- Attached garage spaces: 2
Features
- Stories: 2
- Patio & porch: Porch, Deck
- Has spa: Yes
Lot
- Size: 0.78 Acres
- Features: Corner Lot, Level, Cleared, Wooded
Details
- Parcel number: 19.19B.2.101
- Zoning description: Residential
Construction
Type & style
- Home type: SingleFamily
- Architectural style: Colonial
- Property subtype: Single Family Residence
Materials
- Vinyl Siding
- Roof: Asphalt,Fiberglass
Condition
- Year built: 2004
Utilities & green energy
- Sewer: Public Sewer
- Water: Well
Community & HOA
Community
- Subdivision: Greenwood Acres
HOA
- Has HOA: Yes
- Amenities included: Playground, Outdoor Ice Skating
- HOA fee: $800 annually
Location
- Region: Blakeslee
Financial & listing details
- Price per square foot: $215/sqft
- Tax assessed value: $153,920
- Annual tax amount: $4,421
- Date on market: 2/23/2025
- Listing terms: Cash,Conventional,FHA,USDA Loan,VA Loan
- Road surface type: Paved
Price history
| Date | Event | Price |
|---|---|---|
| 6/2/2025 | Sold | $322,500-0.8%$215/sqft |
Source: PMAR #PM-122210 Report a problem | ||
| 3/26/2025 | Pending sale | $325,000$217/sqft |
Source: PMAR #PM-122210 Report a problem | ||
| 3/21/2025 | Price change | $325,000-3%$217/sqft |
Source: PMAR #PM-122210 Report a problem | ||
| 2/23/2025 | Listed for sale | $335,000+148.1%$223/sqft |
Source: PMAR #PM-122210 Report a problem | ||
| 8/11/2016 | Sold | $135,000$90/sqft |
Source:  GLVR #518427 Report a problem GLVR #518427 Report a problem | ||
Public tax history
| Year | Property taxes | Tax assessment |
|---|---|---|
| 2025 | $4,652 +8.3% | $153,920 |
| 2024 | $4,297 +9.4% | $153,920 |
| 2023 | $3,928 +1.8% | $153,920 |
| 2022 | $3,859 | $153,920 |
| 2021 | $3,859 | $153,920 |
| 2020 | $3,859 -5.5% | $153,920 +547.3% |
| 2019 | $4,084 | $23,780 |
| 2018 | $4,084 | $23,780 |
| 2017 | $4,084 +371.3% | $23,780 |
| 2016 | $867 | $23,780 |
| 2015 | -- | $23,780 |
| 2014 | -- | $23,780 |
| 2013 | -- | $23,780 |
| 2012 | -- | $23,780 |
| 2011 | -- | $23,780 |
| 2010 | -- | $23,780 |
| 2008 | -- | $23,780 |
| 2007 | -- | $23,780 |
| 2006 | -- | $23,780 |
| 2005 | -- | $23,780 |
Find assessor info on the county website
Neighborhood: 18610
Nearby homes
- $301,2003 bd3 ba1.5k sqft243 Greenwood, Pocono Lake, PA 18610Off Market
- $297,3003 bd2 ba1.4k sqft173 George Dr, Blakeslee, PA 18610Off Market
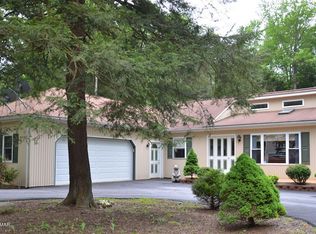
- $305,4003 bd2 ba1.3k sqft235 Greenwood Dr, Blakeslee, PA 18610Off Market
- $480,5004 bd3 ba2.5k sqft155 George Dr, Blakeslee, PA 18610Off Market
- $387,6004 bd3 ba1.9k sqft175 George Dr, Blakeslee, PA 18610Off Market
- $387,1004 bd3 ba2.7k sqft175 George Dr, Blakeslee, PA 18610Off Market
- $35,000-- bd-- ba-- sqft166 George Dr, Blakeslee, PA 18610For Sale
- $405,0003 bd3 ba1.6k sqft170 George Dr, Blakeslee, PA 18610Sold
Nearby schools
GreatSchools rating
- 5/10Tobyhanna El CenterGrades: K-6Distance: 5.8 mi
- 4/10Pocono Mountain West Junior High SchoolGrades: 7-8Distance: 8.5 mi
- 7/10Pocono Mountain West High SchoolGrades: 9-12Distance: 8.6 mi


Get pre-qualified for a loan
At Zillow Home Loans, we can pre-qualify you in as little as 5 minutes with no impact to your credit score.An equal housing lender. NMLS #10287.
Sell for more on Zillow
Get a Zillow Showcase℠ listing at no additional cost and you could sell for .
$338,400
2% more
+$6,768
With Zillow Showcase(estimated)
$345,168
- Pennsylvania
- Monroe County
- Blakeslee
- 18610
- 243 Greenwood Dr
Nearby cities
Nearby zip codes
Other Blakeslee Topics
