Skip main navigation
Sold for $289,900
  • $289,900

    243 Harlequin Dr, Moore, SC 29369

    3beds
    2,231sqft
    Single Family Residence
    Built in 2016
    0.3 Acres Lot
    $288,500 Zestimate®
    $130/sqft
    $2,117 Estimated rent

    Home value

    $288,500

    Estimated sales range

    Not available

    $2,117/mo

    Zestimate® history
    Loading
    Loading...

    Owner options

    List your home for rent

    $2,117/mo

    Rent Zestimate®

    Find your next renter with Zillow Rental Manager. Plus, with online applications, you can quickly screen prospective tenants – for free.

    Learn more

    $2,117/mo

    Rent Zestimate®

    Refinance and save

    $2,168/mo

    Est. payment

    Refinancing to a lower rate could help reduce your monthly payments and save thousands over the life of the loan.

    See today's rates

    $2,168/mo

    Est. payment

    Explore your selling options

    Work with a Zillow partner agent

    Leverage their expertise and Zillow's premium Showcase listings to get your home seen by more buyers.

    Get started

    List with your own agent

    Get your home in front of millions of buyers by listing it on Zillow.

    Learn how to do it

    Sell it yourself

    Take full control of how buyers see your home on Zillow by listing For Sale by Owner (FSBO).

    List your home

    What's special

    Spacious and functional floorplan
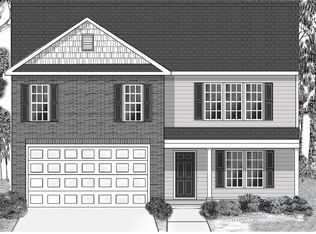
    Welcome to 243 Harlequin Drive in Moore 29369! This well-maintained 4-bedroom, 2.5-bath home offers a spacious and functional floorplan designed for comfortable everyday living and easy entertaining. The main level features a dedicated dining room perfect for gatherings and special occasions, along with a warm and inviting living area centered around a cozy fireplace. The kitchen flows seamlessly into the living space, creating an open feel ideal for hosting family and friends. Upstairs, a versatile loft area provides flexible space for a second living room, office, playroom, or media area. The primary suite offers a private retreat with a large en-suite bath complete with a separate shower and soaking tub. Three additional bedrooms and a full bath provide ample space for family or guests. Enjoy outdoor living in the huge fenced-in backyard, perfect for pets, entertaining, or relaxation. A storage building conveys, offering additional space for lawn equipment or tools. The two-car garage adds convenience and extra storage options. Conveniently located near shopping, dining, and major highways, this home combines space, functionality, and location. Schedule your private showing today.

    Zillow last checked:

    Listing updated:

    Listed by:

    Bryce Byrd 864-578-2120,

    Century 21 Blackwell & Co - Boiling Springs

    Bought with:

    Julia Marquez Lezcano, 103025

    Keller Williams Greenville Upstate

    Source: WUMLS,MLS#: 20297733MLS LogoOriginating MLS: Western Upstate Association of Realtors

    Facts & features

    Interior

    Bedrooms & bathrooms
    • Bedrooms: 3
    • Bathrooms: 3
    • Full bathrooms: 2
    • 1/2 bathrooms: 1
    • Main level bathrooms: 1
    Rooms
    • Room types: Laundry, Loft, Living Room
    Primary bedroom
    • Level: Upper
    • Dimensions: 14x17
    Bedroom 2
    • Level: Upper
    • Dimensions: 12x13
    Bedroom 3
    • Level: Upper
    • Dimensions: 12x14
    Dining room
    • Level: Main
    • Dimensions: 12x12
    Great room
    • Level: Main
    • Dimensions: 18x14
    Kitchen
    • Level: Main
    • Dimensions: 12x9
    Laundry
    • Level: Upper
    • Dimensions: 8x8
    Loft
    • Level: Upper
    • Area: 1212
    • Dimensions: 1212
    Heating
    • Natural Gas
    Cooling
    • Central Air, Electric
    Appliances
    • Included: Dryer, Dishwasher, Electric Oven, Electric Range, Disposal, Microwave
    Features
    • Bathtub, Dual Sinks, Garden Tub/Roman Tub, Bath in Primary Bedroom, Pull Down Attic Stairs, Separate Shower, Upper Level Primary, Walk-In Closet(s), Loft
    • Flooring: Carpet, Vinyl
    • Windows: Storm Window(s), Tilt-In Windows
    • Basement: None
    Interior area
    • Total structure area: 2,231
    • Total interior livable area: 2,231 sqft
    • Finished area above ground: 2,231
    • Finished area below ground: 0

    Property

    Parking
    • Total spaces: 2
    • Parking features: Attached, Garage, Driveway
    • Attached garage spaces: 2
    Features
    • Levels: Two
    • Stories: 2
    • Patio & porch: Front Porch, Patio
    • Exterior features: Porch, Patio, Storm Windows/Doors
    • Pool features: Community
    Lot
    • Size: 0.3 Acres
    • Features: Level, Outside City Limits, Subdivision
    Details
    • Parcel number: 53800020.77

    Construction

    Type & style
    • Home type: SingleFamily
    • Architectural style: Contemporary
    • Property subtype: Single Family Residence
    Materials
    • Brick, Vinyl Siding
    • Foundation: Slab
    • Roof: Architectural,Shingle
    Condition
    • Year built: 2016

    Utilities & green energy

    • Sewer: Public Sewer
    • Water: Public

    Community & HOA

    Community
    • Features: Pool, Short Term Rental Allowed
    • Subdivision: Bridle Path
    HOA
    • Has HOA: Yes
    • Services included: Pool(s), Street Lights
    • HOA fee: $455 annually
    Location
    • Region: Moore

    Financial & listing details

    • Price per square foot: $130/sqft
    • Tax assessed value: $273,100
    • Date on market: 2/23/2026
    • Cumulative days on market: 23 days
    • Listing agreement: Exclusive Right To Sell
    • Listing terms: USDA Loan

    Price history

    DateEventPrice
    4/16/2026Sold$289,900$130/sqft
    Source: WUMLS #20297733 Report a problem
    3/18/2026Pending sale$289,900$130/sqft
    Source: SAR as distributed by MLS GRID #333931 Report a problem
    2/24/2026Listed for sale$289,900+68.5%$130/sqft
    Source: WUMLS #20297733 Report a problem
    2/17/2017Sold$172,000-0.6%$77/sqft
    Source: Public Record Report a problem
    12/19/2016Listed for sale$173,000$78/sqft
    Source: D.R. Horton #1334501 Report a problem
    12/19/2016Pending sale$173,000$78/sqft
    Source: D.R. Horton #1334501 Report a problem
    12/17/2016Price change$173,000-1.1%$78/sqft
    Source: D. R. HORTON #239638 Report a problem
    12/4/2016Price change$175,000-2.8%$78/sqft
    Source: D.R. Horton #1330487 Report a problem
    11/26/2016Price change$179,990+1.7%$81/sqft
    Source: D.R. Horton #1330487 Report a problem
    11/19/2016Price change$177,000-1.7%$79/sqft
    Source: D.R. Horton #1330487 Report a problem
    11/7/2016Price change$179,990+2.3%$81/sqft
    Source: D.R. Horton #1330487 Report a problem
    9/28/2016Price change$175,990-1.7%$79/sqft
    Source: D.R. Horton #1330487 Report a problem
    8/23/2016Price change$178,990-1.1%$80/sqft
    Source: D.R. Horton #1317106 Report a problem
    8/15/2016Listed for sale$180,990+1.1%$81/sqft
    Source: D.R. Horton #1317106 Report a problem
    5/27/2016Listing removed$178,990$80/sqft
    Source: D. R. HORTON #233456 Report a problem
    4/23/2016Price change$178,990+1.1%$80/sqft
    Source: D. R. HORTON #233456 Report a problem
    3/11/2016Listed for sale$176,990$79/sqft
    Source: D. R. HORTON #233456 Report a problem

    Public tax history

    YearProperty taxesTax assessment
    2025-- $7,922
    2024$1,169 $7,922
    2023$1,169 $7,922 +15%
    2022-- $6,888
    Find assessor info on the county website

    Neighborhood: 29369

    Nearby schools

    GreatSchools rating
    Schools provided by the listing agent
    • Elementary: River Ridge Elementary
    • Middle: Florence Chapel Middle
    • High: James F Byrnes High

    Source: WUMLS. This data may not be complete. We recommend contacting the local school district to confirm school assignments for this home.

    Get a cash offer in 3 minutes
    Find out how much your home could sell for in as little as 3 minutes with a no-obligation cash offer.
    Estimated market value
    $288,500
    Get a cash offer in 3 minutes
    Find out how much your home could sell for in as little as 3 minutes with a no-obligation cash offer.
    Estimated market value
    $288,500