Welcome to the future of stick built new construction homes. Why settle for one of the low quality tract homes that are being built these days in congested neighborhoods when you can have a home that was stick built in a controlled environment with zero weather exposure?? Set back off the main road & secluded for privacy, this BRAND NEW higher end stick built modular home has 3 bedrooms, 2 baths, & is surrounded by the beauty of nature offering the peace you're looking for. Situated on 1.82 acres w/ no HOA means you get to enjoy your property as it was meant to be. What's great about a brand new home? Well, for one, everything is brand new! New roof, new hvac, new siding, new windows, new water well, new septic system, new lvp floors, new paint, new granite countertops throughout, new appliances, new plumbing, new electrical, new lights, new fixtures, new vanities...you name it, it's new. Outside enjoy your acreage with a new garden, put in a pool, add a shed or metal building, & park your boat, rv, camper, trailer(s), or any of your other toys or tools of your trade! Inside, the open concept plan offers plenty of living space to create your perfect flow. The master bedroom has a walk-in double door closet. The master bath has a walk-in shower. There is even a dedicated laundry room off the dining area that leads to the parking area & side yard. Approximately 8 miles from downtown Burgaw, home of the NC Blueberry Festival & a thriving ''small town'' America. If you like thin crunchy crust pizza, you must try Fat Daddy's, some of the best! With a new brewery, coffee shops, Piggly Wiggly (best fried chicken around), hardware stores, Walmart, fast food, & everything else you need less than 10 mins away, you're sure to love this home & this area! Just 37 miles to Wrightsville Beach & 36 miles to Downtown Wilmington.
Sold for $245,000
$245,000
243 Harley Drive, Willard, NC 28478
3beds
1,456sqft
Single Family Residence
Built in 2023
1.82 Acres Lot
$316,800 Zestimate®
$168/sqft
$1,942 Estimated rent
Home value
$316,800
$298,000 - $336,000
$1,942/mo
Zestimate® history
Owner options
List your home for rent
$1,942/mo
Rent Zestimate®
Find your next renter with Zillow Rental Manager. Plus, with online applications, you can quickly screen prospective tenants – for free.
$1,942/mo
Rent Zestimate®
Refinance and save
$1,582/mo
Est. payment
Refinancing to a lower rate could help reduce your monthly payments and save thousands over the life of the loan.
$1,582/mo
Est. payment
Explore your selling options
Work with a Zillow partner agent
Leverage their expertise and Zillow's premium Showcase listings to get your home seen by more buyers.
Get startedList with your own agent
Get your home in front of millions of buyers by listing it on Zillow.
Learn how to do itSell it yourself
Take full control of how buyers see your home on Zillow by listing For Sale by Owner (FSBO).
List your homeWhat's special
New windowsNew gardenMetal buildingOpen concept planNew breweryNew plumbingLow quality tract homes
Zillow last checked:
Listing updated:
Listed by:
Team Prestige Homes 910-805-8089,
eXp Realty,
Ed T Coulbourn 910-492-2500,
eXp Realty
Bought with:
Trina Thomas Team
Berkshire Hathaway HomeServices Carolina Premier Properties
Cynthia A Ungaro, 341847
Berkshire Hathaway HomeServices Carolina Premier Properties
Source: Hive MLS,MLS#: 100398067 Originating MLS: Cape Fear Realtors MLS, Inc.
Originating MLS: Cape Fear Realtors MLS, Inc.Facts & features
Interior
Bedrooms & bathrooms
- Bedrooms: 3
- Bathrooms: 2
- Full bathrooms: 2
Rooms
- Room types: Living Room, Kitchen, Dining Room, Master Bedroom, Bedroom 2, Bedroom 3, Laundry
Primary bedroom
- Level: First
- Dimensions: 13.1 x 12.11
Bedroom 2
- Level: First
- Dimensions: 12.2 x 10.6
Bedroom 3
- Level: First
- Dimensions: 11.7 x 9.6
Dining room
- Level: First
- Dimensions: 11.3 x 12.6
Kitchen
- Level: First
- Dimensions: 14 x 9.6
Laundry
- Level: First
- Dimensions: 8.5 x 5.11
Living room
- Level: First
- Dimensions: 18.6 x 12.11
Heating
- Heat Pump, Electric
Cooling
- Central Air, Heat Pump
Appliances
- Included: Electric Oven, Built-In Microwave, Range, Dishwasher
- Laundry: Dryer Hookup, Washer Hookup, Laundry Room
Features
- Master Downstairs, Walk-in Closet(s), Solid Surface, Kitchen Island, Ceiling Fan(s), Pantry, Walk-in Shower, Walk-In Closet(s)
- Flooring: LVT/LVP
- Has fireplace: No
- Fireplace features: None
Interior area
- Total structure area: 1,456
- Total interior livable area: 1,456 sqft
Property
Parking
- Total spaces: 6
- Parking features: Off Street, On Site
- Uncovered spaces: 6
Features
- Levels: One
- Stories: 1
- Patio & porch: Open, Porch
- Fencing: None
Lot
- Size: 1.82 Acres
- Dimensions: 426 x 249 x 460 x 140
Details
- Parcel number: 33233211480000
- Zoning: RA
- Special conditions: Standard
- Horses can be raised: Yes
Construction
Type & style
- Home type: SingleFamily
- Property subtype: Single Family Residence
Materials
- Vinyl Siding
- Foundation: Crawl Space
- Roof: Architectural Shingle
Condition
- New construction: Yes
- Year built: 2023
Utilities & green energy
- Sewer: Septic Tank
- Water: Well
Community & HOA
Community
- Security: Smoke Detector(s)
- Subdivision: Drake Acres
HOA
- Has HOA: No
- Amenities included: None
Location
- Region: Willard
Financial & listing details
- Price per square foot: $168/sqft
- Tax assessed value: $14,100
- Annual tax amount: $1,439
- Date on market: 10/12/2025
- Cumulative days on market: 5 days
- Listing agreement: Exclusive Right To Sell
- Listing terms: Cash,Conventional,FHA,USDA Loan,VA Loan
Price history
| Date | Event | Price |
|---|---|---|
| 9/22/2023 | Sold | $245,000+4.3%$168/sqft |
Source:  Hive MLS #100398067 Report a problem Hive MLS #100398067 Report a problem | ||
| 8/7/2023 | Pending sale | $235,000$161/sqft |
Source: Hive MLS #100398067 Report a problem | ||
| 8/3/2023 | Listed for sale | $235,000+487.5%$161/sqft |
Source: Hive MLS #100398067 Report a problem | ||
| 3/29/2022 | Sold | $40,000+60%$27/sqft |
Source: Public Record Report a problem | ||
| 2/14/2022 | Sold | $25,000+66.7%$17/sqft |
Source: Public Record Report a problem | ||
| 1/10/2019 | Sold | $15,000$10/sqft |
Source: Public Record Report a problem | ||
Public tax history
| Year | Property taxes | Tax assessment |
|---|---|---|
| 2025 | $1,439 +1.3% | $240,481 +1605.5% |
| 2024 | $1,421 +424.9% | $14,100 |
| 2023 | $271 +129.2% | $14,100 |
| 2022 | $118 | $14,100 |
| 2021 | $118 | $14,100 |
| 2020 | -- | $14,100 |
| 2019 | $118 | $14,100 -35.4% |
| 2018 | $118 -38.4% | $21,840 |
| 2017 | $192 +4.8% | $21,840 |
| 2016 | $183 | $21,840 |
| 2015 | $183 | $21,840 |
| 2014 | $183 | $21,840 |
| 2013 | $183 | $21,840 |
Find assessor info on the county website
Neighborhood: 28478
Nearby homes
- $79,3783 bd2 ba1k sqft248 Harley Dr, Watha, NC 28478Off Market
- $28,758-- bd-- ba-- sqft192 Harley Dr, Watha, NC 28478Off Market
- $198,7003 bd2 ba1.4k sqft286 Harley Dr, Willard, NC 28478Off Market
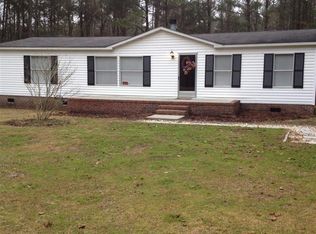
- $150,8003 bd2 ba1.3k sqft337 Harley Dr, Willard, NC 28478Off Market
- $130,2003 bd2 ba1.4k sqft268 Harley Dr, Willard, NC 28478Off Market
- $251,5003 bd2 ba1.5k sqft340 Harley Dr, Watha, NC 28478Off Market
- $84,1003 bd2 ba756 sqft91 Harley Dr, Willard, NC 28478Off Market
- $33,760-- bd-- ba-- sqft7496 Us Highway 117 N, Willard, NC 28478Off Market
Nearby schools
GreatSchools rating
- 4/10Penderlea Elementary SchoolGrades: K-8Distance: 6.9 mi
- 9/10Pender Early College High SchoolGrades: 9-12Distance: 7.9 mi
- 2/10Pender High SchoolGrades: 9-12Distance: 9.2 mi
Get a cash offer in 3 minutes
Find out how much your home could sell for in as little as 3 minutes with a no-obligation cash offer.
Estimated market value
$316,800
Get a cash offer in 3 minutes
Find out how much your home could sell for in as little as 3 minutes with a no-obligation cash offer.
Estimated market value
$316,800
- North Carolina
- Pender County
- Willard
- 28478
- 243 Harley Drive
Nearby cities
Nearby zip codes
Other Willard Topics
