Skip main navigation
For sale
  • $396,000

    243 Harvard Dr, Hackettstown, NJ 07840

    2beds
    1,610sqft
    : 
    Loading
    Get pre-qualified
    Condominium
    Built in 1997
    -- sqft lot
    $396,800 Zestimate®
    $246/sqft
    $-- HOA

    What's special

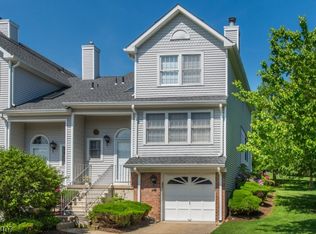
    Welcome to Oak Hill, where comfort, convenience, and community come together in this beautifully maintained 2 bedroom, 1.5 bath townhome. Filled with natural light, stylish vinyl flooring, and functional layout, the main level offers bright and airy living. Step outside to your private deck with dedicated BBQ space, ideal for summer gatherings or peaceful mornings. Upstairs, you'll find a spacious primary bedroom with WI closet, along with a generously sized secondary bedroom. A full bathroom conveniently serves both bedrooms, creating a practical and comfortable second floor retreat. The finished basement provides valuable additional living space, ideal for a recreation room, home gym, or work from home setup. An attached garage offers convenience, storage, and protection from the elements. Enjoy an exceptional lifestyle with access to a clubhouse, multiple recreation courts, playgrounds, and beautifully maintained common areas. Ideally situated near the vibrant downtown Hackettstown business district, you'll enjoy easy access to local restaurants, shops, and community events. Commuters will appreciate proximity to major highways, while outdoor enthusiasts can explore nearby scenic trails, parks, and natural attractions. Whether you're searching for your first home, looking to downsize, or simply seeking low maintenance living with outstanding amenities, this move in ready townhome offers the perfect opportunity to enjoy all that Oak Hill has to offer.
    23 days
    |
    992
    |
    32
    |

    Zillow last checked:

    Listing updated:

    Listed by:

    AMY WERNER,

    MISSION REALTY 201-891-8200

    Source: All Jersey MLS,MLS#: 2618158RMLS Logo

    Loading...

      Facts & features

      Interior

      Bedrooms & bathrooms
      • Bedrooms: 2
      • Bathrooms: 2
      • Full bathrooms: 1
      • 1/2 bathrooms: 1
      Primary bedroom
      • Features: Full Bath, Walk-In Closet(s)
      Bathroom
      • Features: Jacuzzi-Type, Stall Shower
      Dining room
      • Features: Dining L
      Kitchen
      • Features: Breakfast Bar, Eat-in Kitchen, Separate Dining Area
      Basement
      • Area: 0
      Heating
      • Forced Air
      Cooling
      • Central Air
      Appliances
      • Included: Dishwasher, Dryer, Gas Range/Oven, Microwave, Refrigerator, Range, Washer, Gas Water Heater
      Features
      • Skylight, Kitchen, Bath Half, Living Room, Dining Room, 2 Bedrooms, Bath Full, Attic
      • Flooring: Carpet, Ceramic Tile
      • Windows: Skylight(s)
      • Basement: Full, Recreation Room, Laundry Facilities
      • Has fireplace: No
      Interior area
      • Total structure area: 1,610
      • Total interior livable area: 1,610 sqft
      Video & virtual tour

      Property

      Parking
      • Total spaces: 1
      • Parking features: 1 Car Width, Garage, Attached, Built-In Garage, Detached, Driveway
      • Attached garage spaces: 1
      • Has uncovered spaces: Yes
      Features
      • Levels: Two
      • Stories: 2
      • Patio & porch: Porch, Deck, Patio, Enclosed
      • Exterior features: Barbecue, Open Porch(es), Deck, Patio, Enclosed Porch(es)
      • Has spa: Yes
      • Spa features: Bath
      Lot
      • Size: 2,639 Square Feet
      • Dimensions: 110.00 x 24.00
      • Features: Waterview, Level
      Details
      • Parcel number: 12000060200243

      Construction

      Type & style
      • Home type: Condo
      • Architectural style: Colonial, Two Story
      • Property subtype: Condominium
      Materials
      • Roof: Asphalt
      Condition
      • Year built: 1997

      Utilities & green energy

      • Gas: Natural Gas
      • Sewer: Public Sewer
      • Water: Public
      • Utilities for property: Cable Connected, Electricity Connected, Natural Gas Connected

      Community & HOA

      Community
      • Features: Clubhouse, Community Room, Playground, Tennis Court(s)
      HOA
      • Services included: Amenities-Some, Common Area Maintenance, Maintenance Structure, Snow Removal, Trash
      • Additional fee info: Maintenance Expense: $332 Monthly
      Location
      • Region: Hackettstown

      Financial & listing details

      • Price per square foot: $246/sqft
      • Tax assessed value: $194,200
      • Annual tax amount: $7,135
      • Date on market: 6/27/2026
      • Ownership: Fee Simple
      • Electric utility on property: Yes

        Estimated market value

        $396,800

        $377,000 - $417,000

        $2,768/mo

        Price history

        DateEventPrice
        6/24/2026Listed for sale$396,000+52.3%$246/sqft
        Source: NJMLS #26023466 Report a problem
        7/19/2007Sold$260,000+99.2%$161/sqft
        Source: Public Record Report a problem
        7/3/1995Sold$130,500$81/sqft
        Source: Public Record Report a problem

        Public tax history

        YearProperty taxesTax assessment
        2025$7,135 $194,200
        2024$7,135 +4.8%$194,200
        2023$6,807 +1.1%$194,200
        2022$6,731 +2.8%$194,200
        2021$6,548 +0.4%$194,200
        2020$6,525 +1.4%$194,200
        2019$6,438 $194,200
        2018$6,438 +3.1%$194,200
        2017$6,244 +1.5%$194,200
        2016$6,152 +4.7%$194,200
        2015$5,878 +24.8%$194,200
        2014$4,709 -12.1%$194,200 -10.6%
        2013$5,360 +3.7%$217,300 -15%
        2012$5,168 +1.8%$255,600
        2011$5,079 +0.6%$255,600
        2010$5,048 -0.2%$255,600
        2009$5,056 +2%$255,600
        2008$4,959 +26.4%$255,600
        2006$3,922 +4.6%$255,600 +100%
        2005$3,750 +1.6%$127,800
        2004$3,692 $127,800
        2003-- $127,800
        2002-- $127,800
        2001-- $127,800
        Find assessor info on the county website

        Monthly payment

        Est. payment

        Payment breakdown

        Explore the cost of this home by adjusting the details. Changes won't be saved.
        All calculations are estimates and provided by Zillow, Inc. for informational purposes only. Actual amounts may vary.
        HOA fees may include property taxes on listings classified as Co-Ops. Contact the listing agent and/or owner for fee details.
        Mortgage interest rates are dependent on a number of factors, including credit score, down payment, and repayment length. Interest rate data provided by Zillow Group Marketplace, Inc. as of 1/1/1970 from various mortgage lenders with which we have lead or other similar arrangements; the Estimated Payment is an average of those rates.
        See how much you could borrow to make a competitive offer.

        Climate risks

        Neighborhood: 07840

        Getting around

        40 / 100
        Car-Dependent
        12 / 100
        Somewhat Bikeable

        Nearby schools

        GreatSchools rating

        A local agent can set up tours, give advice and negotiate with sellers.

        A local lender can help you make sure your offer is ready when you are.

        Browse local experts

        Similar homes