Skip main navigation
Closed
  • $500,000

    243 Henderson St, Saluda, NC 28773

    6beds
    1,579sqft
    Single Family Residence
    Built in 1900
    3.26 Acres Lot
    $674,500 Zestimate®
    $317/sqft
    $2,210 Estimated rent

    Home value

    $674,500

    $580,000 - $789,000

    $2,210/mo

    Zestimate® history
    Loading
    Loading...

    Owner options

    List your home for rent

    $2,210/mo

    Rent Zestimate®

    Find your next renter with Zillow Rental Manager. Plus, with online applications, you can quickly screen prospective tenants – for free.

    Learn more

    $2,210/mo

    Rent Zestimate®

    Refinance and save

    $2,927/mo

    Est. payment

    Refinancing to a lower rate could help reduce your monthly payments and save thousands over the life of the loan.

    See today's rates

    $2,927/mo

    Est. payment

    Explore your selling options

    Work with a Zillow partner agent

    Leverage their expertise and Zillow's premium Showcase listings to get your home seen by more buyers.

    Get started

    List with your own agent

    Get your home in front of millions of buyers by listing it on Zillow.

    Learn how to do it

    Sell it yourself

    Take full control of how buyers see your home on Zillow by listing For Sale by Owner (FSBO).

    List your home

    What's special

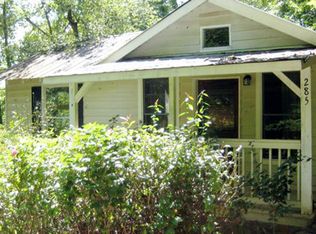
    Since 1900, Crystal Springs has been a landmark in the historic town of Saluda, NC. These springs whose crystal-clear water fed the creek that flowed along Main Street, and ultimately formed the headwaters of the Pacolet River. Hence the name – Crystal Springs. Chemical analysis of the water showed it contains the same elements as the famous Poland Springs of Maine. The clear, cool waters provided running water for the Crystal Springs boarding house, the first building to have indoor running water in Saluda. The flowing waters were eventually dammed and Crystal Springs pond was created. Many of the residents of Saluda learned to swim in “Ye Olde Swimming Hole”. Today, the historic home is on the market for the first time since creation at the turn of the 20th century. This historic home features 3,865 feet of original heart pine floors, tongue & groove walls, high ceilings, wavy windows, & multiple porches to take in paradise. Enjoy making it yours. Two blocks from main Street.

    Zillow last checked:

    Listing updated:

    Listing Provided by:

    Amy Wood amywood@lookingglassrealty.com,

    Looking Glass Realty, Saluda

    Bought with:

    Cat Chayet

    Looking Glass Realty, Saluda

    Source: Canopy MLS as distributed by MLS GRID,MLS#: 4005682MLS Logo

    Facts & features

    Interior

    Bedrooms & bathrooms
    • Bedrooms: 6
    • Bathrooms: 3
    • Full bathrooms: 3
    • Main level bedrooms: 1
    Primary bedroom
    • Features: Walk-In Closet(s)
    • Level: Main
    • Area: 280 Square Feet
    • Dimensions: 14' 0" X 20' 0"
    Bedroom s
    • Level: Upper
    • Area: 188.5 Square Feet
    • Dimensions: 15' 1" X 12' 6"
    Bedroom s
    • Level: Upper
    • Area: 202.37 Square Feet
    • Dimensions: 15' 1" X 13' 5"
    Bedroom s
    • Features: Walk-In Closet(s)
    • Level: Upper
    • Area: 129.11 Square Feet
    • Dimensions: 14' 1" X 9' 2"
    Bedroom s
    • Level: Upper
    • Area: 184.38 Square Feet
    • Dimensions: 14' 0" X 13' 2"
    Bedroom s
    • Level: Upper
    • Area: 132.21 Square Feet
    • Dimensions: 10' 2" X 13' 0"
    Bathroom full
    • Level: Main
    • Area: 57.36 Square Feet
    • Dimensions: 7' 2" X 8' 0"
    Bathroom full
    • Level: Main
    • Area: 44.08 Square Feet
    • Dimensions: 6' 1" X 7' 3"
    Bathroom full
    • Level: Upper
    • Area: 37.9 Square Feet
    • Dimensions: 7' 7" X 5' 0"
    Bonus room
    • Features: Attic Finished, Other - See Remarks
    • Level: Third
    • Dimensions: 0' 8" X 0' 0"
    Den
    • Level: Upper
    • Area: 159.53 Square Feet
    • Dimensions: 14' 1" X 11' 4"
    Dining room
    • Level: Main
    • Area: 183.12 Square Feet
    • Dimensions: 14' 0" X 13' 1"
    Kitchen
    • Level: Main
    • Area: 131.85 Square Feet
    • Dimensions: 10' 1" X 13' 1"
    Living room
    • Level: Main
    • Area: 855 Square Feet
    • Dimensions: 30' 0" X 28' 6"
    Heating
    • Oil
    Cooling
    • None
    Appliances
    • Included: Dishwasher, Electric Oven, Electric Range, Refrigerator, Washer/Dryer
    • Laundry: In Hall, Main Level
    Features
    • Flooring: Tile, Wood
    • Doors: Screen Door(s)
    • Has basement: Yes
    • Attic: Finished
    • Fireplace features: Den, Living Room, Other - See Remarks
    Interior area
    • Total structure area: 1,579
    • Total interior livable area: 1,579 sqft
    • Finished area above ground: 1,579
    • Finished area below ground: 0

    Property

    Parking
    • Parking features: Detached Carport, Driveway, Parking Space(s)
    • Has carport: Yes
    • Has uncovered spaces: Yes
    Features
    • Levels: Three Or More
    • Stories: 3
    • Patio & porch: Front Porch, Rear Porch, Wrap Around
    • Exterior features: Outdoor Kitchen
    • Has private pool: Yes
    • Pool features: In Ground
    • Has view: Yes
    • View description: Mountain(s), Water, Year Round
    • Has water view: Yes
    • Water view: Water
    • Waterfront features: Beach - Private, Covered structure, Pond, Creek/Stream, Waterfront
    • Body of water: Private Lake
    Lot
    • Size: 3.26 Acres
    • Features: Orchard(s), Pond(s), Private, Wooded
    Details
    • Additional structures: Outbuilding, Workshop
    • Parcel number: S12B5
    • Zoning: R-1
    • Special conditions: Standard

    Construction

    Type & style
    • Home type: SingleFamily
    • Architectural style: Victorian
    • Property subtype: Single Family Residence
    Materials
    • Wood
    • Foundation: Pillar/Post/Pier
    • Roof: Metal
    Condition
    • New construction: No
    • Year built: 1900

    Utilities & green energy

    • Sewer: Public Sewer
    • Water: City
    • Utilities for property: Fiber Optics, Wired Internet Available

    Community & neighborhood

    Community
    • Community features: Dog Park, Picnic Area, Pond, Sidewalks, Street Lights, Walking Trails
    Location
    • Region: Saluda
    • Subdivision: City of Saluda

    Other

    Other facts
    • Listing terms: Cash,Conventional,FHA,VA Loan
    • Road surface type: Gravel, Paved

    Price history

    DateEventPrice
    1/19/2024Sold$500,000-16.7%$317/sqft
    Source: Canopy MLS as distributed by MLS GRID #4005682 Report a problem
    12/27/2023Pending sale$600,000$380/sqft
    Source: Canopy MLS as distributed by MLS GRID #4005682 Report a problem
    11/9/2023Price change$600,000-14.3%$380/sqft
    Source: Canopy MLS as distributed by MLS GRID #4005682 Report a problem
    7/17/2023Price change$700,000-6.7%$443/sqft
    Source: Canopy MLS as distributed by MLS GRID #4005682 Report a problem
    6/18/2023Price change$750,000-5.7%$475/sqft
    Source: Canopy MLS as distributed by MLS GRID #CAR4005682 Report a problem
    4/28/2023Price change$795,000-6.5%$503/sqft
    Source: Canopy MLS as distributed by MLS GRID #CAR4005682 Report a problem
    3/9/2023Listed for sale$850,000$538/sqft
    Source: Canopy MLS as distributed by MLS GRID #CAR4005682 Report a problem

    Public tax history

    YearProperty taxesTax assessment
    2025$4,994 -12.9%$504,602 +12%
    2024$5,733 +0.8%$450,666
    2023$5,688 +2.4%$450,666
    2022$5,553 -2.5%$450,666 -2.9%
    2021$5,696 +19.1%$464,266 +22.7%
    2020$4,783 +1.5%$378,502
    2019$4,710 +8%$378,502
    2018$4,362 -1%$378,502 +6.9%
    2017$4,407 +7.5%$353,943
    2016$4,101 +1.7%$353,943
    2015$4,032 --
    2014$4,032 --

    Find assessor info on the county website

    Neighborhood: 28773

    Nearby schools

    GreatSchools rating
    Schools provided by the listing agent
    • Elementary: Saluda
    • Middle: Polk
    • High: Polk

    Source: Canopy MLS as distributed by MLS GRID. This data may not be complete. We recommend contacting the local school district to confirm school assignments for this home.

    Get pre-qualified for a loan
    At Zillow Home Loans, we can pre-qualify you in as little as 5 minutes with no impact to your credit score.

    An equal housing lender. NMLS #10287.