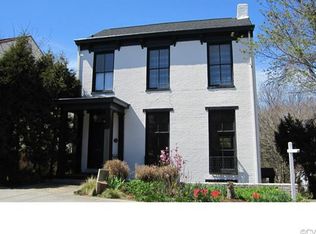
Own a Piece of History – Step into timeless charm & modern convenience with this stunning 3-bedroom, 1.5-bath historic home, ideally located in the heart of Old Towne Petersburg walking distance from downtown - get coffee, pastries, dinner, get entertained & shop! Built in 1890, this move-in ready property blends period character with thoughtful updates, offering a rare opportunity to own a slice of Virginia history. Inside, original hardwood floors run throughout the main living areas, beautifully complemented by floor-to-ceiling windows that flood the home with natural light. The layout features spacious formal living and family rooms, ideal for entertaining or relaxing in classic comfort. The updated kitchen is a true highlight, boasting new luxury vinyl plank flooring, gas cooking, ample cabinet space, and a seamless flow into the dining area. Just off the kitchen, you'll find a separate laundry room with additional pantry space, offering functionality and extra storage. The full bathroom is a showstopper, featuring an elegant clawfoot tub, updated finishes, and vintage charm.The full bathroom is a showstopper, featuring an elegant clawfoot tub, updated finishes, and vintage charm. Upstairs, the oversized primary & secondary bedroom each feature unique decorative fireplaces, generous closet space, and rich historical details. A large unfinished basement offers endless potential – from a home gym or art studio to a wine cellar or workshop – along with tons of storage space throughout the home. Freshly inspected, repaired & painted roof (2025); HVAC (2017); Sewer Line - street to house (2017); Sewer line inside & new stack plumbing (2025); Updated plumbing & electrical; Half Bath (2025) - Other updates were completed periodically over the last 10 years!
Sold for $262,000
Zillow last checked:
Listing updated:
Bought with:
UNREPRESENTED BUYER
NON MLS OFFICE
Source: CVRMLS,MLS#: 2532311 Originating MLS: Central Virginia Regional MLS
Originating MLS: Central Virginia Regional MLSPrice history
| Date | Event | Price |
|---|---|---|
| 4/17/2026 | Sold | $262,000-6.4%$133/sqft |
Source:  CVRMLS #2532311 Report a problem CVRMLS #2532311 Report a problem | ||
| 3/14/2026 | Pending sale | $279,950$142/sqft |
Source: CVRMLS #2532311 Report a problem | ||
| 3/8/2026 | Price change | $279,950-5.1%$142/sqft |
Source: CVRMLS #2532311 Report a problem | ||
| 3/3/2026 | Price change | $294,950-1.7%$150/sqft |
Source: CVRMLS #2532311 Report a problem | ||
| 12/29/2025 | Price change | $299,950-3.2%$152/sqft |
Source: CVRMLS #2532311 Report a problem | ||
| 12/4/2025 | Listed for sale | $309,950+287.4%$157/sqft |
Source: CVRMLS #2532311 Report a problem | ||
| 10/30/2015 | Sold | $80,000$41/sqft |
Source: CVRMLS #1516258 Report a problem | ||
| 6/4/2015 | Listed for sale | $80,000$41/sqft |
Source: Ingram & Assoc Chester #1516258 Report a problem | ||


Get a cash offer in 3 minutes
Find out how much your home could sell for in as little as 3 minutes with a no-obligation cash offer.
Estimated market value
$251,400
