Make this your first stop! Yes — 5 bedrooms! This spacious, well-maintained home offers room for everyone and the pride of ownership shines throughout. Major updates include an HVAC system and water heater replaced in 2016, plus a roof replaced in 2020 for added peace of mind. The flexible first-floor bedroom is perfect for guests, a home office, playroom, or hobby space. The oversized kitchen features abundant cabinet and counter space, a peninsula with bar seating, and a separate dining area. Downstairs also offers a large den with fireplace, formal living room, separate dining room, and half bath. Upstairs, the spacious primary suite includes a garden tub, separate shower, and plenty of room to unwind, along with 3 additional bedrooms and another full bath. Outside, enjoy a refinished deck and privacy-fenced backyard with room for a pool or detached garage, plus a community playground just blocks away. Conveniently located near schools, shopping, dining, and interstate access — this
Sold
$435,000
243 Holbrook Arch, Suffolk, VA 23434
5beds
2,500sqft
Single Family Residence
Built in 2000
-- sqft lot
$436,100 Zestimate®
$174/sqft
$3,213 Estimated rent
Home value
$436,100
$414,000 - $458,000
$3,213/mo
Zestimate® history
Owner options
List your home for rent
$3,213/mo
Rent Zestimate®
Find your next renter with Zillow Rental Manager. Plus, with online applications, you can quickly screen prospective tenants – for free.
$3,213/mo
Rent Zestimate®
Refinance and save
$2,865/mo
Est. payment
Refinancing to a lower rate could help reduce your monthly payments and save thousands over the life of the loan.
$2,865/mo
Est. payment
Explore your selling options
Work with a Zillow partner agent
Leverage their expertise and Zillow's premium Showcase listings to get your home seen by more buyers.
Get startedList with your own agent
Get your home in front of millions of buyers by listing it on Zillow.
Learn how to do itSell it yourself
Take full control of how buyers see your home on Zillow by listing For Sale by Owner (FSBO).
List your homeWhat's special
Privacy-fenced backyardSeparate dining roomOversized kitchenRefinished deckLarge den with fireplacePeninsula with bar seatingSeparate dining area
Zillow last checked:
Listing updated:
Listed by:
Matthew Salway,
Iron Valley Real Estate HR 757-645-9700
Bought with:
Julie Fish
BHHS RW Towne Realty
Source: REIN Inc.,MLS#: 10639204
Facts & features
Interior
Bedrooms & bathrooms
- Bedrooms: 5
- Bathrooms: 3
- Full bathrooms: 2
- 1/2 bathrooms: 1
Rooms
- Room types: 1st Floor Primary BR, PBR with Bath, Office/Study, Utility Closet
Primary bedroom
- Level: First
Heating
- Natural Gas
Cooling
- Central Air
Appliances
- Included: Dishwasher, Disposal, Microwave, Electric Range, Gas Water Heater
Features
- Walk-In Closet(s), Ceiling Fan(s), Entrance Foyer, Pantry
- Flooring: Carpet, Wood
- Windows: Window Treatments
- Number of fireplaces: 1
- Fireplace features: Fireplace Gas-natural
Interior area
- Total interior livable area: 2,500 sqft
Property
Parking
- Total spaces: 2
- Parking features: Garage Att 2 Car, Driveway, Converted Gar
- Attached garage spaces: 2
- Has uncovered spaces: Yes
Features
- Levels: Two
- Stories: 2
- Patio & porch: Deck, Porch
- Pool features: None
- Fencing: Back Yard,Privacy,Wood,Fenced
- Waterfront features: Not Waterfront
Details
- Parcel number: 27J280
Construction
Type & style
- Home type: SingleFamily
- Architectural style: Traditional
- Property subtype: Single Family Residence
Materials
- Aluminum Siding, Vinyl Siding
- Foundation: Slab
- Roof: Composition
Condition
- New construction: No
- Year built: 2000
Utilities & green energy
- Sewer: City/County
- Water: City/County
Community & HOA
Community
- Subdivision: Woodlake
HOA
- Has HOA: Yes
- HOA fee: $35 monthly
Location
- Region: Suffolk
Financial & listing details
- Price per square foot: $174/sqft
- Tax assessed value: $424,300
- Annual tax amount: $4,540
- Date on market: 6/11/2026
Price history
Price history is unavailable.
Public tax history
| Year | Property taxes | Tax assessment |
|---|---|---|
| 2025 | $4,540 +11.3% | $424,300 +11.3% |
| 2024 | $4,079 -4.4% | $381,200 -2.6% |
| 2023 | $4,267 +15% | $391,500 +15% |
| 2022 | $3,710 +11.5% | $340,400 +13.5% |
| 2021 | $3,329 +12.1% | $299,900 +12.1% |
| 2020 | $2,970 -0.3% | $267,600 -0.3% |
| 2019 | $2,980 | $268,500 |
| 2018 | $2,980 +110.9% | $268,500 +2.7% |
| 2017 | $1,413 | $261,400 +2.8% |
| 2016 | $1,413 | $254,400 +2.8% |
| 2015 | $1,413 | $247,500 |
| 2014 | $1,413 | $247,500 |
| 2013 | -- | $247,500 -6% |
| 2012 | -- | $263,200 -0.3% |
| 2011 | -- | $264,100 -2.8% |
| 2010 | -- | $271,700 -5.3% |
| 2009 | $2,612 -5% | $287,000 -5% |
| 2008 | $2,749 -3.2% | $302,100 |
| 2007 | $2,840 +21.6% | $302,100 +37.1% |
| 2005 | $2,335 | $220,300 +28.8% |
| 2004 | -- | $171,000 +4% |
| 2003 | -- | $164,500 +8.4% |
| 2002 | -- | $151,700 |
| 2001 | -- | $151,700 |
Find assessor info on the county website
Neighborhood: 23434
Nearby homes
- $427,5004 bd3 ba2.1k sqft245 Holbrook Arch, Suffolk, VA 23434Off Market
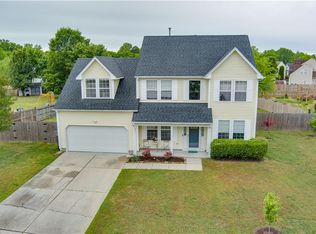
- $480,0004 bd2 ba2.3k sqft241 Holbrook Arch, Suffolk, VA 23434Off Market
- $427,7004 bd2 ba2.2k sqft202 Doe Run, Suffolk, VA 23434Off Market
- $372,0004 bd3 ba2.3k sqft100 Dove Ct, Suffolk, VA 23434Sold
- $432,1004 bd2 ba2.3k sqft204 Doe Run, Suffolk, VA 23434Off Market
- $422,1004 bd3 ba2.1k sqft239 Holbrook Arch, Suffolk, VA 23434Off Market
- $464,3003 bd2 ba2.2k sqft247 Holbrook Arch, Suffolk, VA 23434Off Market
- $476,9004 bd2 ba2.4k sqft107 Quail Run Ct, Suffolk, VA 23434Off Market
Nearby schools
GreatSchools rating
- 5/10Nansemond Parkway Elementary SchoolGrades: PK-5Distance: 1.3 mi
- 4/10John F. Kennedy Middle SchoolGrades: 6-8Distance: 3.2 mi
- 4/10King's Fork High SchoolGrades: 9-12Distance: 3.3 mi
Schools provided by the listing agent
- Elementary: Nansemond Parkway Elementary
- Middle: John F. Kennedy Middle
- High: Kings Fork
Source: REIN Inc.. This data may not be complete. We recommend contacting the local school district to confirm school assignments for this home.
Sell for more on Zillow
Get a Zillow Showcase℠ listing at no additional cost and you could sell for .
$436,100
2% more
+$8,722
With Zillow Showcase(estimated)
$444,822
Sell for more on Zillow
Get a Zillow Showcase℠ listing at no additional cost and you could sell for .
$436,100
2% more
+$8,722
With Zillow Showcase(estimated)
$444,822
- Virginia
- Suffolk City
- Suffolk
- 23434
- 243 Holbrook Arch
