This stunning new construction home by KCA Builders is guaranteed to impress with luxury finishes, exceptional craftsmanship, and every amenity you could want — Beautiful 5 bedroom and more.
From the moment you arrive, the expansive front porch and oversized entry doors create a grand first impression. Step inside to discover a beautifully designed open floor plan featuring a luxurious first-floor owner’s suite complete with a spa-like bath and spacious walk-in closet. The main level also offers a private office/den, formal dining room, and an incredible 2-story great room perfect for entertaining.
The gourmet kitchen is truly the heart of the home, showcasing a large eating area, walk-in pantry, dedicated coffee or liquor bar space with wine cooler, and abundant storage throughout. An oversized laundry room and custom locker-style mudroom create the perfect everyday drop zone.
Upstairs, you’ll find four generously sized bedrooms along with a Jack-and-Jill bath and an additional full bath, offering comfort and convenience for family and guests alike.
Outside, the yard will be installed along with doing professionally landscaping with a patio,completing this spectacular property. Every detail of this dream home has been thoughtfully designed to combine elegance, comfort, and modern functionality.
Closed
$618,500
243 Homan Dr, Doylestown, OH 44230
4beds
3,396sqft
Single Family Residence
Built in 2026
0.36 Acres Lot
$618,700 Zestimate®
$182/sqft
$3,999 Estimated rent
Home value
$618,700
$569,000 - $668,000
$3,999/mo
Zestimate® history
Owner options
List your home for rent
$3,999/mo
Rent Zestimate®
Find your next renter with Zillow Rental Manager. Plus, with online applications, you can quickly screen prospective tenants – for free.
$3,999/mo
Rent Zestimate®
Refinance and save
$3,920/mo
Est. payment
Refinancing to a lower rate could help reduce your monthly payments and save thousands over the life of the loan.
$3,920/mo
Est. payment
Explore your selling options
Work with a Zillow partner agent
Leverage their expertise and Zillow's premium Showcase listings to get your home seen by more buyers.
Get startedList with your own agent
Get your home in front of millions of buyers by listing it on Zillow.
Learn how to do itSell it yourself
Take full control of how buyers see your home on Zillow by listing For Sale by Owner (FSBO).
List your homeWhat's special
Expansive front porchLarge eating areaOversized laundry roomOversized entry doorsSpa-like bathFormal dining roomWalk-in pantry
Zillow last checked:
Listing updated:
Listed by:
Sonja Halstead 330-388-0566 sonjahalstead@kw.com,
Keller Williams Elevate
Bought with:
Vera (Jane) Sulzener, 374743
RE/MAX Crossroads Properties
Source: MLS Now,MLS#: 5209518 Originating MLS: Akron Cleveland Association of REALTORS
Originating MLS: Akron Cleveland Association of REALTORSFacts & features
Interior
Bedrooms & bathrooms
- Bedrooms: 4
- Bathrooms: 4
- Full bathrooms: 3
- 1/2 bathrooms: 1
- Main level bathrooms: 2
- Main level bedrooms: 1
Primary bedroom
- Level: First
- Dimensions: 14.7 x 14.5
Bedroom
- Level: Second
- Dimensions: 14.9 x 10.5
Bedroom
- Level: Second
- Dimensions: 14.9 x 10.9
Bedroom
- Level: Second
- Dimensions: 15.6 x 10.9
Bedroom
- Level: Second
- Dimensions: 15.5 x 10.4
Eat in kitchen
- Level: First
- Dimensions: 12.11 x 24
Great room
- Level: First
- Dimensions: 15.1 x 19.2
Mud room
- Level: First
- Dimensions: 12.1 x 9.2
Office
- Level: First
- Dimensions: 14.6 x 8.3
Other
- Level: First
- Dimensions: 6.8 x 714.7
Heating
- Forced Air, Gas
Cooling
- Central Air, Ceiling Fan(s)
Appliances
- Included: Dishwasher, Disposal, Microwave, Range, Refrigerator
- Laundry: Main Level
Features
- Breakfast Bar, Built-in Features, Ceiling Fan(s), Cathedral Ceiling(s), Entrance Foyer, Eat-in Kitchen, Granite Counters, High Ceilings, Primary Downstairs, Walk-In Closet(s)
- Basement: Full,Partially Finished,Sump Pump
- Number of fireplaces: 1
- Fireplace features: Great Room
Interior area
- Total structure area: 3,396
- Total interior livable area: 3,396 sqft
- Finished area above ground: 2,996
- Finished area below ground: 400
Property
Parking
- Total spaces: 3
- Parking features: Attached, Garage
- Attached garage spaces: 3
Features
- Levels: Two
- Stories: 2
- Patio & porch: Front Porch, Patio
Lot
- Size: 0.36 Acres
- Features: Cul-De-Sac
Details
- Parcel number: 1701090011
- Special conditions: Builder Owned
Construction
Type & style
- Home type: SingleFamily
- Architectural style: Colonial
- Property subtype: Single Family Residence
- Attached to another structure: Yes
Materials
- Brick, Vinyl Siding
- Roof: Asphalt,Fiberglass
Condition
- New Construction
- New construction: Yes
- Year built: 2026
Details
- Builder name: Kca Builders
Utilities & green energy
- Sewer: Public Sewer
- Water: Public
Community & HOA
Community
- Security: Smoke Detector(s)
- Subdivision: Woods/Silver Crk Ph 6-B
HOA
- Has HOA: No
Location
- Region: Doylestown
Financial & listing details
- Price per square foot: $182/sqft
- Annual tax amount: $776
- Date on market: 5/14/2026
- Cumulative days on market: 1 day
Price history
| Date | Event | Price |
|---|---|---|
| 6/12/2026 | Sold | $618,500+5.7%$182/sqft |
Source:  MLS Now #5209518 Report a problem MLS Now #5209518 Report a problem | ||
| 5/15/2026 | Pending sale | $584,900$172/sqft |
Source: MLS Now #5209518 Report a problem | ||
| 5/14/2026 | Listed for sale | $584,900+786.2%$172/sqft |
Source: MLS Now #5209518 Report a problem | ||
| 8/20/2024 | Sold | $66,000-5.7%$19/sqft |
Source: MLS Now #5052356 Report a problem | ||
| 7/17/2024 | Pending sale | $69,999$21/sqft |
Source: MLS Now #5052356 Report a problem | ||
| 7/11/2024 | Price change | $69,999+10.2%$21/sqft |
Source: MLS Now #5052356 Report a problem | ||
| 5/3/2023 | Pending sale | $63,500$19/sqft |
Source: MLS Now #4440710 Report a problem | ||
| 3/1/2023 | Listed for sale | $63,500$19/sqft |
Source: MLS Now #4440710 Report a problem | ||
| 1/22/2023 | Listing removed | -- |
Source: MLS Now #4420177 Report a problem | ||
| 11/4/2022 | Listed for sale | $63,500$19/sqft |
Source: MLS Now #4420177 Report a problem | ||
Public tax history
Tax history is unavailable.
Neighborhood: 44230
Nearby homes
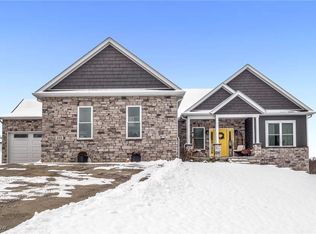
- $470,0003 bd3 ba3.5k sqft233 Homan Dr, Doylestown, OH 44230Sold
- $57,230-- bd-- ba-- sqftMelanie Ln, Doylestown, OH 44230Off Market
- $420,5003 bd2 ba1.9k sqft246 Melanie Ln, Doylestown, OH 44230Off Market
- $330,9003 bd2 ba1.9k sqft246 Melanie Dr, Doylestown, OH 44230Off Market
- $632,6004 bd3 ba3.7k sqft223 Homan Dr, Doylestown, OH 44230Off Market
- $475,0003 bd2 ba2.1k sqft234 Homan Dr, Doylestown, OH 44230Sold
- $440,5003 bd2 ba1.7k sqft224 Homan Dr, Doylestown, OH 44230Off Market
- $--0.435 AcresHoman Dr, Doylestown, OH 44230Off Market
Nearby schools
GreatSchools rating
- NAHazel Harvey Elementary SchoolGrades: PK-2Distance: 0.7 mi
- 8/10Chippewa High SchoolGrades: 7-12Distance: 1.2 mi
- 8/10Chippewa Middle SchoolGrades: 3-6Distance: 1.2 mi
Schools provided by the listing agent
- District: Chippewa LSD - 8501
Source: MLS Now. This data may not be complete. We recommend contacting the local school district to confirm school assignments for this home.
Get a cash offer in 3 minutes
Find out how much your home could sell for in as little as 3 minutes with a no-obligation cash offer.
Estimated market value
$618,700
Get a cash offer in 3 minutes
Find out how much your home could sell for in as little as 3 minutes with a no-obligation cash offer.
Estimated market value
$618,700
- Ohio
- Wayne County
- Doylestown
- 44230
- 243 Homan Dr
Nearby cities
Nearby zip codes
Other Doylestown Topics
