Built in 2019, this one level, 3 bedroom, 2 bath home is situated on a corner lot in the Huntley Meadows subdivision in Rossville only 15-20 minutes from downtown Chattanooga and close to shopping, restaurants, schools, hospitals and more. You will absolutely love the new flooring, the lovely décor and the layout which features an open floor plan and split bedrooms. Your tour begins with the dedicated foyer with 2 bedrooms and a full guest bath on the left, and the laundry room with access to the double garage on the right. The kitchen, great room and dining room are straight ahead with the great room boasting a gas fireplace and opening to the nicely appointed kitchen. The kitchen has granite countertops, subway tile backsplash, stainless appliances, a pantry and is also open to the dining area. The dining area has sliding glass doors to the covered patio which is perfect for indoor to outdoor dining and entertaining. The master bedroom has a walk-in closet and lovely master bath with a dual vanity, separate shower, water closet and a nice linen closet. The community offers a great place to walk, ride your bike and visit with neighbors. Simply a fantastic opportunity for the buyer seeking a one-level home in a super convenient location, so please call for more information and to schedule your private showing today. Information is deemed reliable but not guaranteed. Buyer to verify any and all information they deem important.
Sold for $320,000
$320,000
243 Huntley Meadows Dr #76, Rossville, GA 30741
3beds
1,659sqft
Single Family Residence
Built in 2019
8,276 Square Feet Lot
$325,400 Zestimate®
$193/sqft
$2,092 Estimated rent
Home value
$325,400
$309,000 - $342,000
$2,092/mo
Zestimate® history
Owner options
List your home for rent
$2,092/mo
Rent Zestimate®
Find your next renter with Zillow Rental Manager. Plus, with online applications, you can quickly screen prospective tenants – for free.
$2,092/mo
Rent Zestimate®
Refinance and save
$2,163/mo
Est. payment
Refinancing to a lower rate could help reduce your monthly payments and save thousands over the life of the loan.
$2,163/mo
Est. payment
Explore your selling options
Work with a Zillow partner agent
Leverage their expertise and Zillow's premium Showcase listings to get your home seen by more buyers.
Get startedList with your own agent
Get your home in front of millions of buyers by listing it on Zillow.
Learn how to do itSell it yourself
Take full control of how buyers see your home on Zillow by listing For Sale by Owner (FSBO).
List your homeWhat's special
Zillow last checked:
Listing updated:
Listed by:
Jay Robinson 423-903-6404,
Keller Williams Realty
Bought with:
Jay Robinson, 255994
Keller Williams Realty
Source: Greater Chattanooga Realtors,MLS#: 1387127
Facts & features
Interior
Bedrooms & bathrooms
- Bedrooms: 3
- Bathrooms: 2
- Full bathrooms: 2
Primary bedroom
- Level: First
Bedroom
- Level: First
Bedroom
- Level: First
Bathroom
- Description: Full Bathroom
- Level: First
Bathroom
- Description: Full Bathroom
- Level: First
Dining room
- Level: First
Great room
- Level: First
Laundry
- Level: First
Other
- Description: Foyer: Level: First
Heating
- Central, Electric, Propane
Cooling
- Central Air, Electric
Appliances
- Included: Disposal, Dishwasher, Electric Water Heater, Free-Standing Electric Range, Microwave, Refrigerator
- Laundry: Electric Dryer Hookup, Gas Dryer Hookup, Laundry Room, Washer Hookup
Features
- Double Vanity, Entrance Foyer, Granite Counters, Open Floorplan, Pantry, Primary Downstairs, Walk-In Closet(s), Separate Shower, Tub/shower Combo, Separate Dining Room
- Flooring: Carpet, Tile
- Windows: Insulated Windows, Vinyl Frames
- Basement: None
- Has fireplace: Yes
- Fireplace features: Gas Log, Great Room
Interior area
- Total structure area: 1,659
- Total interior livable area: 1,659 sqft
Property
Parking
- Total spaces: 2
- Parking features: Garage Door Opener, Garage Faces Front, Kitchen Level
- Attached garage spaces: 2
Features
- Levels: One
- Patio & porch: Covered, Deck, Patio
Lot
- Size: 8,276 Square Feet
- Dimensions: 70 x 95 IRR
- Features: Corner Lot, Level, Split Possible
Details
- Parcel number: 0011e076
Construction
Type & style
- Home type: SingleFamily
- Architectural style: Contemporary
- Property subtype: Single Family Residence
Materials
- Brick, Vinyl Siding
- Foundation: Concrete Perimeter, Slab
- Roof: Shingle
Condition
- New construction: No
- Year built: 2019
Utilities & green energy
- Water: Public
- Utilities for property: Cable Available, Electricity Available, Phone Available, Sewer Connected, Underground Utilities
Community & HOA
Community
- Features: Sidewalks
- Security: Smoke Detector(s), Security System
- Subdivision: None
HOA
- Has HOA: Yes
- HOA fee: $250 annually
Location
- Region: Rossville
Financial & listing details
- Price per square foot: $193/sqft
- Annual tax amount: $1,950
- Date on market: 2/20/2024
- Listing terms: Cash,Conventional,FHA,Owner May Carry,VA Loan
Price history
| Date | Event | Price |
|---|---|---|
| 4/18/2024 | Sold | $320,000-1.5%$193/sqft |
Source: Greater Chattanooga Realtors #1387127 Report a problem | ||
| 2/29/2024 | Contingent | $325,000$196/sqft |
Source: Greater Chattanooga Realtors #1387127 Report a problem | ||
| 2/20/2024 | Listed for sale | $325,000-1.2%$196/sqft |
Source: Greater Chattanooga Realtors #1387127 Report a problem | ||
| 1/20/2024 | Listing removed | -- |
Source: Greater Chattanooga Realtors #1371066 Report a problem | ||
| 11/26/2023 | Price change | $329,000-3.2%$198/sqft |
Source: Greater Chattanooga Realtors #1371066 Report a problem | ||
| 8/18/2023 | Price change | $340,000-1.4%$205/sqft |
Source: Greater Chattanooga Realtors #1371066 Report a problem | ||
| 3/27/2023 | Listed for sale | $345,000+57.5%$208/sqft |
Source: Greater Chattanooga Realtors #1371066 Report a problem | ||
| 2/13/2020 | Sold | $219,000$132/sqft |
Source: Greater Chattanooga Realtors #1308207 Report a problem | ||
Public tax history
Tax history is unavailable.
Neighborhood: 30741
Nearby homes
- $320,0003 bd2 ba1.6k sqft243 Huntley Meadows Dr, Rossville, GA 30741Sold
- $349,2003 bd2 ba1.5k sqft255 Huntley Meadows Dr, Rossville, GA 30741Off Market

- $373,0005 bd3 ba2.4k sqft155 Browning Dr, Rossville, GA 30741Sold
- $373,0005 bd3 ba2.4k sqft155 Browning Dr #77, Rossville, GA 30741Sold
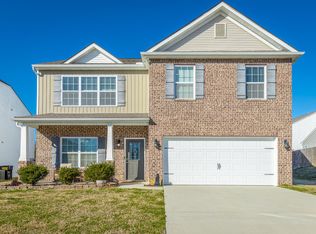
- $371,400-- bd3 ba2.4k sqft267 Huntley Meadows Dr, Rossville, GA 30741Off Market
- $350,0003 bd2 ba2.2k sqft146 Browning Drive, Rossville, GA 30741Off Market
- $316,800-- bd2 ba1.5k sqft174 Browning Dr, Rossville, GA 30741Off Market
- $394,6003 bd3 ba2.8k sqft137 Browning Drive, Rossville, GA 30741Off Market
Nearby schools
GreatSchools rating
- 5/10West Side Elementary SchoolGrades: PK-5Distance: 0.6 mi
- 6/10Lakeview Middle SchoolGrades: 6-8Distance: 2.4 mi
- 4/10Lakeview-Fort Oglethorpe High SchoolGrades: 9-12Distance: 1.6 mi
Schools provided by the listing agent
- Elementary: West Side Elementary
- Middle: Lakeview Middle
- High: Lakeview-Ft. Oglethorpe
Source: Greater Chattanooga Realtors. This data may not be complete. We recommend contacting the local school district to confirm school assignments for this home.
Get a cash offer in 3 minutes
Find out how much your home could sell for in as little as 3 minutes with a no-obligation cash offer.
Estimated market value
$325,400
Get a cash offer in 3 minutes
Find out how much your home could sell for in as little as 3 minutes with a no-obligation cash offer.
Estimated market value
$325,400
- Georgia
- Catoosa County
- Rossville
- 30741
- 243 Huntley Meadows Dr Unit 76
Nearby cities
Nearby zip codes
Other Rossville Topics
