Experience Modern Living 5 Bedroom and 3 Baths Home featuring a spacious and functional two floor Layout with great natural Light. These Open Concept Residence, with a large Granite Island is perfect for entertaining. Refrigerator, Dishwasher, Range, Microwave, Washer and Dryer included. Large main Bedroom with double sink and walking closet. When you come in the Garage door there is Mud area, a flex bedroom with walking closet and a full bathroom in the hallway. On your way up the stairs is a spacious game room, 3 bedrooms and a Bathroom with double sinks, tub and shower. Remember TWO BEDROOMS DOWNSTAIRS. NO NEIGHBORS ON THE BACK!
Tankless Water Heater and sprinkler system front and back yard with Rain Sensor. Nice, covered patio with gas connection for barbecue. GREAT LOCATION!!! 6 min from woodlands Parkway and FM 2978 takes you to SH 99. Easy access to shopping, entertainment, dinning and hospitals in THE WOODLANDS and MAGNOLIA Areas
For sale
Price cut: $11K (8/18)
$329,000
243 Intrepid Trl, Magnolia, TX 77354
5beds
2,488sqft
Single Family Residence
Built in 2024
0.34 Acres Lot
$321,200 Zestimate®
$132/sqft
$62/mo HOA
What's special
Great natural lightTwo bedrooms downstairsLarge granite islandSpacious game roomOpen concept residence
- 76 days
- 191
- 21
Zillow last checked:
Listing updated:
Listed by:
Ana Santivanez TREC #0795076 832-278-9941,
Coldwell Banker Realty - The Woodlands
Source: HAR,MLS#: 18872505
Facts & features
Interior
Bedrooms & bathrooms
- Bedrooms: 5
- Bathrooms: 3
- Full bathrooms: 3
Primary bedroom
- Level: First
- Area: 182
- Dimensions: 13x14
Bedroom
- Level: Second
- Area: 110
- Dimensions: 11x10
Bedroom
- Level: Second
- Area: 132
- Dimensions: 11x12
Bedroom
- Level: Second
- Area: 130
- Dimensions: 13x10
Bedroom
- Level: First
- Area: 90
- Dimensions: 10x9
Game room
- Level: Second
- Area: 168
- Dimensions: 14x12
Living room
- Level: Second
- Area: 221
- Dimensions: 17x13
Heating
- Natural Gas
Cooling
- Ceiling Fan(s), Electric
Appliances
- Included: Water Heater, Disposal, Dryer, Refrigerator, Gas Oven, Microwave, Gas Range, Dishwasher
- Laundry: Electric Dryer Hookup, Washer Hookup
Features
- High Ceilings, 2 Bedrooms Down, 3 Bedrooms Up
- Flooring: Carpet, Vinyl
- Windows: Insulated/Low-E windows
Interior area
- Total structure area: 2,488
- Total interior livable area: 2,488 sqft
Property
Parking
- Total spaces: 2
- Parking features: Attached, Additional Parking, Double-Wide Driveway
- Attached garage spaces: 2
Features
- Stories: 2
- Patio & porch: Covered
- Exterior features: Sprinkler System
- Fencing: Back Yard
Lot
- Size: 0.34 Acres
- Features: Subdivided, 0 Up To 1/4 Acre
Details
- Parcel number: 546855
Construction
Type & style
- Home type: SingleFamily
- Architectural style: Contemporary,Traditional
- Property subtype: Single Family Residence
Materials
- Brick, Cement Siding, Stone
- Foundation: Slab
- Roof: Wood
Condition
- New construction: No
- Year built: 2024
Utilities & green energy
- Water: Water District
Green energy
- Green verification: ENERGY STAR Certified Homes
- Energy efficient items: Thermostat, Lighting, HVAC
Community & HOA
Community
- Subdivision: Black Oak 03
HOA
- Has HOA: Yes
- Amenities included: Dog Park, Park, Picnic Area, Playground, Pond
- HOA fee: $748 annually
Location
- Region: Magnolia
Financial & listing details
- Price per square foot: $132/sqft
- Tax assessed value: $345,430
- Annual tax amount: $9,709
- Date on market: 7/11/2026
- Listing terms: Cash,Conventional,FHA,Investor,VA Loan
- Exclusions: Amazon Box Entry,
Estimated market value
$321,200
$305,000 - $337,000
$2,639/mo
Price history
| Date | Event | Price |
|---|---|---|
| 9/23/2026 | Listed for rent | $2,400$1/sqft |
Source:  HAR #14904162 Report a problem HAR #14904162 Report a problem | ||
| 8/18/2026 | Price change | $329,000-3.2%$132/sqft |
Source:  HAR #18872505 Report a problem HAR #18872505 Report a problem | ||
| 7/11/2026 | Listed for sale | $340,000$137/sqft |
Source: HAR #18872505 Report a problem | ||
Public tax history
| Year | Property taxes | Tax assessment |
|---|---|---|
| 2025 | $5,461 +733.8% | $345,430 +750.8% |
| 2024 | $655 | $40,600 |
Find assessor info on the county website
Monthly payment
Est. payment
Payment breakdown
Explore the cost of this home by adjusting the details. Changes won't be saved.Climate risks
Neighborhood: 77354
Nearby schools
Schools provided by the listing agent
- Elementary: Tom R. Ellisor Elementary School
- Middle: Bear Branch Junior High School
- High: Magnolia High School
Source: HAR. This data may not be complete. We recommend contacting the local school district to confirm school assignments for this home.


Similar homes
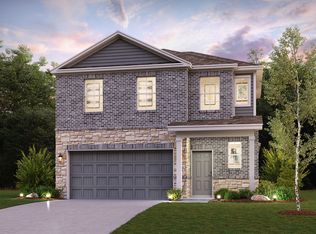
- $309,0004 bd3 ba1.8k sqft8015 Peppercorn St, Magnolia, TX 77354For Sale
 MLS ID #93209760, Brenda Quiroga, RE/MAX The Woodlands & Spring. HAR
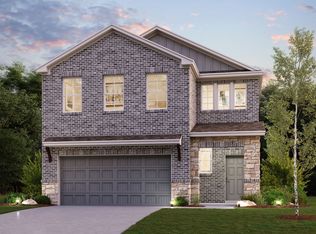
 - $435,0004 bd3 ba2.4k sqft27208 Dripping Ledge Ct, Magnolia, TX 77354For Sale
 MLS ID #37966242, Bridget Moore, CB&A, Realtors. HAR
 - $400,0004 bd3 ba2.1k sqft8156 Rosemary Sage Dr, Magnolia, TX 77354For Sale
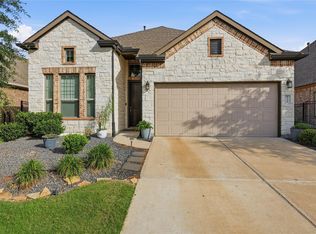 MLS ID #27783455, Juan Devis, eXp Realty LLC. HAR
 - $299,9904 bd3 ba2.4k sqft40326 Bay Warbler Way, Magnolia, TX 77354For Sale
 MLS ID #27547304, Blake Jessee, Keller Williams Realty Metropolitan. HAR
