Two-story CBS Cortina model offering 2,344 square feet under air with 4 bedrooms and 2.5 baths in the highly sought-after community of Mirabella at Mirasol. Ideally positioned with an east-facing front entry and coveted western rear exposure, the home enjoys warm, natural light throughout the afternoon, creating a bright and inviting ambiance across the backyard and screened enclosure. Upon entry, you are welcomed by elegant living and dining spaces that set a refined tone, seamlessly transitioning into the open-concept kitchen and family room. Crown molding throughout the first floor enhances the home's architectural detail and elevates the overall aesthetic. The kitchen serves as a true focal point of the home—thoughtfully designed and beautifully executed. Featuring custom soft-toned cabinetry, sleek quartz countertops, a designer herringbone backsplash, and an expansive peninsula with generous seating, this space blends style and function effortlessly. Pendant lighting, glass-front cabinetry, stainless steel appliances, and a gas range further elevate the space, while the open layout creates exceptional flow for both everyday living and entertaining. Two sets of French doors enhance the indoor-outdoor connection—one leading to the screened patio for comfortable, shaded enjoyment, and the other opening to the private backyard, perfectly positioned to capture western sunsets. Upstairs, all four bedrooms are thoughtfully arranged, including a spacious primary suite that serves as a private retreat. The fully remodeled primary bath showcases high-end finishes, dual vanities, and a glass-enclosed shower, delivering a spa-like experience. The secondary full bath has also been tastefully updated, complementing the home's cohesive and move-in-ready condition. Additional highlights include a two-car garage, natural gas service, and a well-balanced layout suited for both full-time and seasonal living. Mirabella is a gated, no-equity community known for its resort-style amenities, including a heated pool, fitness center, clay tennis courts, clubhouse, and more. Ideally located just minutes from top-rated schools, world-class shopping and dining, pristine beaches, and Palm Beach International Airport.
Sold for $820,000
$820,000
243 Isle Verde Way, Palm Beach Gardens, FL 33418
4beds
2,344sqft
Single Family Residence
Built in 2003
4,632 Square Feet Lot
$824,300 Zestimate®
$350/sqft
$5,625 Estimated rent
Home value
$824,300
$742,000 - $915,000
$5,625/mo
Zestimate® history
Owner options
List your home for rent
$5,625/mo
Rent Zestimate®
Find your next renter with Zillow Rental Manager. Plus, with online applications, you can quickly screen prospective tenants – for free.
$5,625/mo
Rent Zestimate®
Refinance and save
$7,249/mo
Est. payment
Refinancing to a lower rate could help reduce your monthly payments and save thousands over the life of the loan.
$7,249/mo
Est. payment
Explore your selling options
Work with a Zillow partner agent
Leverage their expertise and Zillow's premium Showcase listings to get your home seen by more buyers.
Get startedList with your own agent
Get your home in front of millions of buyers by listing it on Zillow.
Learn how to do itSell it yourself
Take full control of how buyers see your home on Zillow by listing For Sale by Owner (FSBO).
List your homeWhat's special
Two-car garageGas rangeCoveted western rear exposureSleek quartz countertopsEast-facing front entryGlass-front cabinetryStainless steel appliances
Zillow last checked:
Listing updated:
Listed by:
Abby Baker 561-277-0640,
Premier Brokers International,
Matthew Baker 561-277-0640,
Premier Brokers International
Bought with:
Natalie Brown, 3421348
Compass Florida LLC
Justin Raymond Orlando, 3425733
Compass Florida LLC
Source: BeachesMLS,MLS#: B26006656 Originating MLS: BeachesMLS
Originating MLS: BeachesMLSFacts & features
Interior
Bedrooms & bathrooms
- Bedrooms: 4
- Bathrooms: 3
- Full bathrooms: 2
- 1/2 bathrooms: 1
- Main level bathrooms: 1
Primary bedroom
- Level: Second
- Area: 238
- Dimensions: 14 X 17
Bedroom 2
- Level: Second
- Area: 121
- Dimensions: 11 X 11
Bedroom 3
- Level: Second
- Area: 168
- Dimensions: 12 X 14
Bedroom 4
- Level: Second
- Area: 154
- Dimensions: 14 X 11
Family room
- Level: First
- Area: 224
- Dimensions: 14 X 16
Kitchen
- Level: First
- Area: 176
- Dimensions: 11 X 16
Living room
- Level: First
- Area: 224
- Dimensions: 14 X 16
Heating
- Electric
Cooling
- Central Air
Appliances
- Included: Dryer, Dishwasher, Freezer, Disposal, Gas Range, Gas Water Heater, Microwave, Refrigerator, Water Heater, Washer
- Laundry: Gas Dryer Hookup, Main Level, Laundry Room, Washer Dryer Install Allowed
Features
- Bathtub, Central Vacuum, Dining Area, Separate/Formal Dining Room, Dual Sinks, High Ceilings, Kitchen/Dining Combo, Living/Dining Room, Storage, Soaking Tub, Separate Shower, Tub Shower, Upper Level Primary, Walk-In Closet(s)
- Flooring: Carpet, Ceramic Tile
- Doors: French Doors
- Has fireplace: No
Interior area
- Total structure area: 3,064
- Total interior livable area: 2,344 sqft
Property
Parking
- Total spaces: 4
- Parking features: Attached, Driveway, Garage, Paver Block
- Attached garage spaces: 2
- Uncovered spaces: 2
Accessibility
- Accessibility features: None
Features
- Levels: Two
- Stories: 2
- Entry location: 1
- Exterior features: Lighting
- Pool features: Association, Heated
- Fencing: Back Yard
- Has view: Yes
- View description: Garden
Lot
- Size: 4,632 Square Feet
- Features: Sprinklers Automatic
Details
- Parcel number: 52424134120000720
- Zoning: PCD (city)
- Special conditions: Standard,Listed As-Is
Construction
Type & style
- Home type: SingleFamily
- Architectural style: Mediterranean
- Property subtype: Single Family Residence
Materials
- Block
- Roof: Spanish Tile
Condition
- Resale
- New construction: No
- Year built: 2003
Details
- Builder model: Cortina
- Builder name: Kenco Communities
Utilities & green energy
- Sewer: Public Sewer
- Water: Public
- Utilities for property: Cable Available, Electricity Available, Natural Gas Available, Phone Available, Sewer Available, Water Available
Community & HOA
Community
- Features: Home Owners Association, Gated, Property Manager On-Site, Street Lights
- Security: Security Gate, Gated with Guard, Gated Community
- Subdivision: MIRABELLA AT MIRASOL C
HOA
- Has HOA: Yes
- Amenities included: Clubhouse, Community Kitchen, Fitness Center, Gated, Management, Maintenance, Playground, Pool, Sidewalks, Tennis Court(s), Trail(s)
- Services included: Common Areas, Cable TV, Legal/Accounting, Recreation Facilities, Reserve Fund, Internet
- HOA fee: $1,593 quarterly
- HOA name: Mirabella at Mirasol
- HOA phone: 561-622-9009
Location
- Region: Palm Beach Gardens
Financial & listing details
- Price per square foot: $350/sqft
- Tax assessed value: $606,856
- Annual tax amount: $5,977
- Date on market: 3/27/2026
- Cumulative days on market: 15 days
- Listing terms: Cash,Conventional
- Electric utility on property: Yes
Price history
| Date | Event | Price |
|---|---|---|
| 5/6/2026 | Sold | $820,000-3.4%$350/sqft |
Source:  BeachesMLS #B26006656 Report a problem BeachesMLS #B26006656 Report a problem | ||
| 3/27/2026 | Listed for sale | $849,000+192.1%$362/sqft |
Source: BeachesMLS #B26006656 Report a problem | ||
| 3/5/2003 | Sold | $290,630$124/sqft |
Source: Public Record Report a problem | ||
Public tax history
| Year | Property taxes | Tax assessment |
|---|---|---|
| 2025 | $5,977 +2.9% | $338,672 +2.9% |
| 2024 | $5,807 +2.7% | $329,127 +3% |
| 2023 | $5,655 -0.7% | $319,541 +3% |
| 2022 | $5,695 -0.2% | $310,234 +3% |
| 2021 | $5,708 +0.9% | $301,198 +1.4% |
| 2020 | $5,657 +1.3% | $297,039 +2.3% |
| 2019 | $5,584 | $290,361 +1.9% |
| 2018 | $5,584 +4.6% | $284,947 +2.1% |
| 2017 | $5,341 -0.4% | $279,086 +2.1% |
| 2016 | $5,362 +0.1% | $273,346 +0.7% |
| 2015 | $5,359 -2.5% | $271,446 +0.8% |
| 2014 | $5,497 +1.1% | $269,292 +1.5% |
| 2013 | $5,437 +0.5% | $265,312 +1.7% |
| 2012 | $5,409 -7.2% | $260,877 -5.5% |
| 2011 | $5,829 -3.9% | $275,927 -3.5% |
| 2010 | $6,067 -7.2% | $285,977 -11.2% |
| 2009 | $6,541 +8.5% | $322,082 +0.1% |
| 2008 | $6,029 -0.9% | $321,760 +3% |
| 2007 | $6,085 -5.7% | $312,388 +2.5% |
| 2006 | $6,453 | $304,769 +3% |
| 2005 | -- | $295,892 +17.3% |
| 2004 | $3,264 +631.9% | $252,357 +358.8% |
| 2003 | $446 | $55,000 |
Find assessor info on the county website
Neighborhood: Mirasol
Nearby homes
- $726,9003 bd2 ba1.8k sqft241 Isle Verde Way, Palm Beach Gardens, FL 33418Off Market
- $730,7003 bd2 ba1.8k sqft245 Isle Verde Way, Palm Beach Gardens, FL 33418Off Market
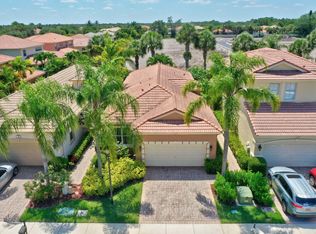
- $762,7003 bd2 ba1.8k sqft239 Isle Verde Way, Palm Beach Gardens, FL 33418Off Market
- $722,2003 bd2 ba1.8k sqft247 Isle Verde Way, Palm Beach Gardens, FL 33418Off Market

- $1,239,700-- bd-- ba3.6k sqft169 Bonnette Hunt Club Ln, Palm Beach Gardens, FL 33418Off Market
- $738,0003 bd2 ba1.8k sqft237 Isle Verde Way, Palm Beach Gardens, FL 33418Off Market
- $1,008,7004 bd3 ba2.5k sqft249 Isle Verde Way, Palm Beach Gardens, FL 33418Off Market
- $866,8003 bd2 ba2.5k sqft240 Isle Verde Way, Palm Beach Gardens, FL 33418Off Market
Nearby schools
GreatSchools rating
- 10/10Marsh Pointe Elementary SchoolGrades: PK-5Distance: 0.3 mi
- 8/10Watson B. Duncan Middle SchoolGrades: 6-8Distance: 1.7 mi
- 6/10William T. Dwyer High SchoolGrades: PK,9-12Distance: 2.1 mi
Schools provided by the listing agent
- Elementary: Marsh Pointe
- Middle: Watson B. Duncan
- High: William T. Dwyer
Source: BeachesMLS. This data may not be complete. We recommend contacting the local school district to confirm school assignments for this home.
Get a cash offer in 3 minutes
Find out how much your home could sell for in as little as 3 minutes with a no-obligation cash offer.
Estimated market value
$824,300
Get a cash offer in 3 minutes
Find out how much your home could sell for in as little as 3 minutes with a no-obligation cash offer.
Estimated market value
$824,300
- Florida
- Palm Beach County
- Palm Beach Gardens
- 33418
- Mirasol
- 243 Isle Verde Way
Nearby cities
Nearby neighborhoods
Nearby zip codes
Other Palm Beach Gardens Topics
- Apartments for Rent in 33418
- Houses for Sale in 33418
- Houses for Rent in 33418
- 33418 Real Estate
- Palm Beach Gardens Condos
- Houses for Sale in Palm Beach Gardens
- Newest Listings in Palm Beach Gardens
- Palm Beach Gardens Home Values
- Palm Beach Gardens Real Estate Agents
- Palm Beach Gardens Refinance
- Palm Beach Gardens Mortgage Rates
