Skip main navigation
Off market
Street View
  • $1,214,300

    243 Ivystone Dr, Downingtown, PA 19335

    5beds
    5baths
    6,969sqft
    SingleFamily
    Built in 1998
    1 Acres Lot
    $1,214,300 Zestimate®
    $174/sqft
    $4,630 Estimated rent

    Home value

    $1,214,300

    $1.13M - $1.31M

    $4,630/mo

    Zestimate® history
    Loading
    Loading...

    Owner options

    List your home for rent

    $4,630/mo

    Rent Zestimate®

    Find your next renter with Zillow Rental Manager. Plus, with online applications, you can quickly screen prospective tenants – for free.

    Learn more

    $4,630/mo

    Rent Zestimate®

    Refinance and save

    $6,328/mo

    Est. payment

    Refinancing to a lower rate could help reduce your monthly payments and save thousands over the life of the loan.

    See today's rates

    $6,328/mo

    Est. payment

    Explore your selling options

    Work with a Zillow partner agent

    Leverage their expertise and Zillow's premium Showcase listings to get your home seen by more buyers.

    Get started

    List with your own agent

    Get your home in front of millions of buyers by listing it on Zillow.

    Learn how to do it

    Sell it yourself

    Take full control of how buyers see your home on Zillow by listing For Sale by Owner (FSBO).

    List your home

    What's special

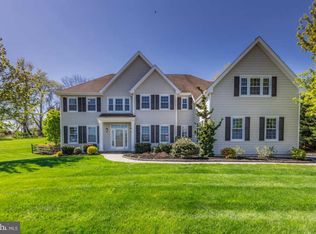
    Premier Property in Upper Uwchlan Township. Sought after Downingtown School District, walk to Shamona Creek Elem School and newly opened 6th Grade Center. Close to Marsh Creek Lake and State Park and close to Pennsylvania Turnpike and Route 100 for easy commute to Great Valley Corporate Center and the shopping in King of Prussia and Exton. This stunning home has close to 7,000 square ft plus a finished basement starts with a circular driveway that leads to the front door surrounded by stone exterior, 3 car side load garage area. The main foyer has hardwood floors that open up into a large formal dining room on one side and formal living room on the other along with a large atrium/sunroom that is currently being used as a wonderful play room. There is a separate office on this floor a large open family room with stone gas fireplace, wonderful built in's, sliders out to patio. The kitchen is a dream kitchen that has a eating area in front of a gas fireplace, sliders out to paver patio and a huge island with bar stools, large window over the sink looking out to the waterfall in the back yard. There is a tremendous amount of counter space in the kitchen all corian countertops and a large corner pantry, the kitchen opens up to the laundry/mud room on your way out to the 3 car attached garage. There is a butterfly hardwood floored stairway that goes from the main entrance and the kitchen area, there are 4 bedrooms and two full bathrooms among the bedrooms. The Master Suite is to die for, a large bedroom area, 3 walk in closets a huge ceramic tiled bathroom with sitting tub, separate tiled shower, double sinks and a separate water closet. Continue in the Master Bedroom down to a wonderful sitting room with built in shelves windows and a wonderful area to relax and read your books in peace. There is also an elevator in this property with doorway on all levels on this home for ease and comfort transportation from level to level. The awesomeness of this home continues in the huge finished basement with a couple of rooms for the entire family to enjoy. When you exit the rear of the property on the massive paver patio centered you will see a waterfall that empties in a pond with KOI fish for those relaxing times on the patio. There is also a Gazebo near the garage and stone stairway up a small hill to a sitting area and garden area. The entire backyard is fenced for your family and pets. This home is for the family looking to grow into a wonderful appointed home.

    This property is off market, which means it's not currently listed for sale or rent on Zillow. This may be different from what's available on other websites or public sources.
    Facts & features

    Interior

    Bedrooms & bathrooms
    • Bedrooms: 5
    • Bathrooms: 5
    Heating
    • Forced air, Gas
    Cooling
    • Central
    Appliances
    • Included: Dishwasher, Garbage disposal, Microwave, Range / Oven
    Features
    • Flooring: Tile, Other, Carpet, Hardwood
    • Has fireplace: Yes
    Interior area
    • Total interior livable area: 6,969 sqft

    Property

    Parking
    • Total spaces: 3
    • Parking features: Garage - Attached
    Features
    • Exterior features: Stone, Stucco
    Lot
    • Size: 1 Acres
    Details
    • Parcel number: 320602060000

    Construction

    Type & style
    • Home type: SingleFamily
    Materials
    • Roof: Other
    Condition
    • Year built: 1998

    Community & HOA

    Location
    • Region: Downingtown

    Financial & listing details

    • Price per square foot: $174/sqft
    • Tax assessed value: $371,000
    • Annual tax amount: $13,693

    Price history

    DateEventPrice
    5/15/2015Sold$658,000$94/sqft
    Source: Public Record Report a problem
    10/2/2014Listing removed$658,000$94/sqft
    Source: Keller Williams Real Estate #6434527 Report a problem
    8/3/2014Listed for sale$658,000+13.4%$94/sqft
    Source: Keller Williams Real Estate #6434527 Report a problem
    10/31/2012Sold$580,000-3.3%$83/sqft
    Source: Public Record Report a problem
    8/8/2012Price change$599,999-6%$86/sqft
    Source: Prudential Fox and Roach #6043830 Report a problem
    6/23/2012Price change$638,500-1.6%$92/sqft
    Source: Prudential Fox and Roach #6043830 Report a problem
    4/29/2012Listed for sale$649,000$93/sqft
    Source: Prudential Fox and Roach #6043830 Report a problem

    Public tax history

    YearProperty taxesTax assessment
    2025$13,693 +1.7%$371,000
    2024$13,466 +3.3%$371,000
    2023$13,038 +2.9%$371,000
    2022$12,667 +2.5%$371,000
    2021$12,358 +199.6%$371,000
    2020$4,125 -65.9%$371,000
    2019$12,089 $371,000
    2018$12,089 +9900%$371,000
    2017$121 -99%$371,000
    2016$11,599 0%$371,000
    2015$11,599 +0%$371,000
    2014$11,599 $371,000
    2013-- $371,000
    2012-- $371,000
    2011-- $371,000
    2010-- $371,000 -27.5%
    2009-- $511,810
    2008-- $511,810
    2007-- $511,810
    2006-- $511,810
    2005-- $511,810
    2004-- $511,810
    2003-- $511,810
    2000-- $511,810
    Find assessor info on the county website

    Neighborhood: 19335

    Nearby schools

    GreatSchools rating
    Schools provided by the listing agent
    • Elementary: SHAMONA CREEK
    • Middle: DOWNINGTOWN
    • High: DHS WEST
    • District: Downingtown

    Source: The MLS. This data may not be complete. We recommend contacting the local school district to confirm school assignments for this home.

    Get a cash offer in 3 minutes
    Find out how much your home could sell for in as little as 3 minutes with a no-obligation cash offer.
    Estimated market value
    $1,214,300
    Get a cash offer in 3 minutes
    Find out how much your home could sell for in as little as 3 minutes with a no-obligation cash offer.
    Estimated market value
    $1,214,300