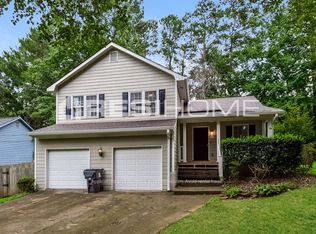
Welcome home to this charming ranch-style home nestled in the heart of Stockbridge. Situated on private wooded lot. This home offers the perfect blend of comfort, space and opportunity. Spacious family room featuring vaulted ceilings, beautiful flooring, and stunning stone fireplace that creates a warm and inviting atmosphere. This 3bd, 2bth home feature a functional layout with generous living space, a bright kitchen area and a large owner's suite designed for relaxation. Outside, enjoy peaceful backyard with a deck perfect for grilling, entertaining, or simply unwinding while surrounded by nature. The oversized driveway and 2 car garage provide ample parking and storage.
Active
Price cut: $10K (7/7)
$190,000
243 Lakeview Dr, Stockbridge, GA 30281
3beds
1,538sqft
Single Family Residence, Residential
Built in 1991
871 Square Feet Lot
$-- Zestimate®
$124/sqft
$-- HOA
What's special
Stunning stone fireplaceGenerous living spaceBeautiful flooringSpacious family roomPrivate wooded lotFunctional layoutOversized driveway
- 43 days |
- 599 |
- 31 |
Zillow last checked:
Listing updated:
Listed by:
Tio Willingham,
Keller Williams Realty Signature Partners 678-631-1700
Source: FMLS GA,MLS#: 7774374
Loading...
Facts & features
Interior
Bedrooms & bathrooms
- Bedrooms: 3
- Bathrooms: 2
- Full bathrooms: 2
- Main level bathrooms: 2
- Main level bedrooms: 3
Rooms
- Room types: Other
Primary bedroom
- Features: None
- Level: None
Bedroom
- Features: None
Primary bathroom
- Features: Vaulted Ceiling(s)
Dining room
- Features: None
Kitchen
- Features: None
Heating
- Central
Cooling
- None
Appliances
- Included: Other
- Laundry: None
Features
- High Ceilings 9 ft Lower, Other
- Flooring: Hardwood
- Windows: Window Treatments
- Basement: None
- Number of fireplaces: 1
- Fireplace features: Brick
- Common walls with other units/homes: No One Above
Interior area
- Total structure area: 1,538
- Total interior livable area: 1,538 sqft
Video & virtual tour
Property
Parking
- Total spaces: 2
- Parking features: Garage
- Garage spaces: 2
Accessibility
- Accessibility features: None
Features
- Levels: One
- Stories: 1
- Patio & porch: Deck
- Exterior features: Other
- Pool features: None
- Spa features: None
- Fencing: None
- Has view: Yes
- View description: Other
- Waterfront features: None
- Body of water: None
Lot
- Size: 871 Square Feet
- Features: Private
Details
- Additional structures: None
- Parcel number: 065B03007000
- Other equipment: None
- Horse amenities: None
Construction
Type & style
- Home type: SingleFamily
- Architectural style: Ranch
- Property subtype: Single Family Residence, Residential
Materials
- Cedar
- Foundation: Block, Slab
- Roof: Other
Condition
- Resale
- New construction: No
- Year built: 1991
Utilities & green energy
- Electric: None
- Sewer: Public Sewer
- Water: Public
- Utilities for property: None
Green energy
- Energy efficient items: None
- Energy generation: None
Community & HOA
Community
- Features: None
- Security: Fire Alarm
- Subdivision: Subdivsion
HOA
- Has HOA: No
Location
- Region: Stockbridge
Financial & listing details
- Price per square foot: $124/sqft
- Tax assessed value: $229,300
- Annual tax amount: $2,529
- Date on market: 5/25/2026
- Cumulative days on market: 42 days
- Road surface type: Concrete
Estimated market value
Not available
Estimated sales range
Not available
$1,836/mo
Price history
| Date | Event | Price |
|---|---|---|
| 7/7/2026 | Price change | $190,000-5%$124/sqft |
Source: | ||
| 6/22/2026 | Price change | $200,000-9.1%$130/sqft |
Source: | ||
| 6/19/2026 | Price change | $220,000-12%$143/sqft |
Source: | ||
| 5/25/2026 | Listed for sale | $250,000-3.8%$163/sqft |
Source: | ||
| 3/26/2025 | Listing removed | $260,000$169/sqft |
Source: | ||
| 9/1/2024 | Listed for sale | $260,000$169/sqft |
Source: | ||
Public tax history
| Year | Property taxes | Tax assessment |
|---|---|---|
| 2025 | $2,529 +0.1% | $91,720 +1% |
| 2024 | $2,527 +28.9% | $90,800 +5.8% |
| 2023 | $1,960 -11% | $85,800 +14.9% |
| 2022 | $2,202 +20.6% | $74,680 +27.1% |
| 2021 | $1,826 +7.9% | $58,760 +10.6% |
| 2020 | $1,693 +8.3% | $53,120 +11.6% |
| 2019 | $1,562 +11% | $47,600 +11.4% |
| 2018 | $1,408 +23.1% | $42,720 +25.6% |
| 2016 | $1,144 +6.6% | $34,000 +13.5% |
| 2015 | $1,073 +14.6% | $29,960 +22% |
| 2014 | $936 | $24,560 |
| 2013 | -- | -- |
| 2012 | -- | -- |
| 2011 | -- | -- |
| 2010 | -- | -- |
| 2009 | -- | -- |
| 2008 | $1,273 +1.8% | -- |
| 2007 | $1,250 +7.7% | $46,720 |
| 2005 | $1,160 | $46,720 +2.9% |
| 2004 | $1,160 -0.7% | $45,400 |
| 2003 | $1,168 +7% | $45,400 +3% |
| 2002 | $1,092 +31.5% | $44,080 +26.2% |
| 2001 | $831 -13.3% | $34,920 +5.4% |
| 2000 | $958 | $33,120 |
Find assessor info on the county website
Monthly payment
Est. payment$--/mo
Payment breakdown
Explore the cost of this home by adjusting the details. Changes won't be saved.All calculations are estimates and provided by Zillow, Inc. for informational purposes only. Actual amounts may vary.
HOA fees may include property taxes on listings classified as Co-Ops. Contact the listing agent and/or owner for fee details.
Mortgage interest rates are dependent on a number of factors, including credit score, down payment, and repayment length. Interest rate data provided by Zillow Group Marketplace, Inc. as of 1/1/1970 from various mortgage lenders with which we have lead or other similar arrangements; the Estimated Payment is an average of those rates.
See how much you could borrow to make a competitive offer.
Climate risks
Neighborhood: 30281
Nearby schools
GreatSchools rating
- 5/10Woodland Elementary SchoolGrades: PK-5Distance: 2.8 mi
- 5/10Woodland Middle SchoolGrades: 6-8Distance: 2.9 mi
- 4/10Woodland High SchoolGrades: 9-12Distance: 3.1 mi
Schools provided by the listing agent
- Elementary: Woodland - Henry
- Middle: Woodland - Henry
- High: Woodland - Henry
Source: FMLS GA. This data may not be complete. We recommend contacting the local school district to confirm school assignments for this home.
A local agent can set up tours, give advice and negotiate with sellers.
- Georgia
- Henry County
- Stockbridge
- 30281
- 243 Lakeview Dr