Skip main navigation
Closed
  • $800,000

    243 Lakewood Dr, Waleska, GA 30183

    3beds
    4,080sqft
    Single Family Residence, Residential
    Built in 1989
    0.6 Acres Lot
    $810,300 Zestimate®
    $196/sqft
    $3,688 Estimated rent

    Home value

    $810,300

    $754,000 - $875,000

    $3,688/mo

    Zestimate® history
    Loading
    Loading...

    Owner options

    List your home for rent

    $3,688/mo

    Rent Zestimate®

    Find your next renter with Zillow Rental Manager. Plus, with online applications, you can quickly screen prospective tenants – for free.

    Learn more

    $3,688/mo

    Rent Zestimate®

    Refinance and save

    $7,355/mo

    Est. payment

    Refinancing to a lower rate could help reduce your monthly payments and save thousands over the life of the loan.

    See today's rates

    $7,355/mo

    Est. payment

    Explore your selling options

    Work with a Zillow partner agent

    Leverage their expertise and Zillow's premium Showcase listings to get your home seen by more buyers.

    Get started

    List with your own agent

    Get your home in front of millions of buyers by listing it on Zillow.

    Learn how to do it

    Sell it yourself

    Take full control of how buyers see your home on Zillow by listing For Sale by Owner (FSBO).

    List your home

    What's special

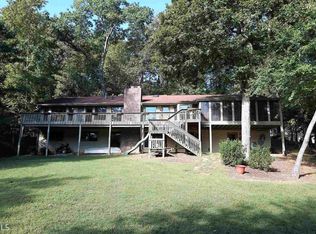
    NEW PRICE! Step into easy lakefront living at this beautiful custom-built home nestled in the prestigious community of Lake Arrowhead, Georgia. Located in the picturesque foothills of the North Georgia Mountains, this stunning property offers a perfect blend of convenience and tranquility. Upon entering, you will be captivated by the soaring tongue-in-groove cathedral ceiling in the spacious great room, complemented by a majestic floor-to-ceiling stone & plank fireplace that sets the stage for cozy gatherings on cooler evenings by the lake. The open concept floor plan is designed for both entertaining and relaxation, with the kitchen boasting ample storage, two sinks, and double ovens, all overlooking the serene lake views. Step outside to the screened porch featuring the innovative Easy Breeze system, seamlessly transitioning between a screen porch and an all-season sunroom, offering a perfect space to enjoy the outdoors year-round. The expansive deck provides ample room for lakeside relaxation while soaking in the breathtaking water and mountain vistas. Two master suites flank the great room, each offering stunning views of the lake, ensuring a relaxing retreat after a day spent on te lake or golf course. The finished walk-out terrace level unveils a second spacious living area, full bath, oversized guest room, and a dedicated home office, all with full water views that create a serene work and living environment. Outside, a magnificent cypress tree and other beautiful trees adorn the back lawn, enhancing the natural beauty of the surroundings. The level walk to the dock ensures easy access to the lake, perfect for enjoying water activities and creating lasting memories with family and friends. With a spacious backyard ideal for children and pets to play, this home offers a perfect blend of comfort and luxury, inviting you to embrace the coveted lakefront lifestyle. Don't miss this rare opportunity to own a piece of paradise and start creating unforgettable memories in this exceptional lakeside retreat. Gated lake and golf community with 24 hour security. Fabulous amenities. Only 1 hour North of Atlanta.

    Zillow last checked:

    Listing updated:

    Listed by:

    Lisa Steele,

    Lake Homes Realty, LLC.

    Bought with:

    Lisa Steele, 345335

    Lake Homes Realty, LLC.

    Source: FMLS GA,MLS#: 7377133MLS Logo

    Facts & features

    Interior

    Bedrooms & bathrooms
    • Bedrooms: 3
    • Bathrooms: 3
    • Full bathrooms: 3
    • Main level bathrooms: 2
    • Main level bedrooms: 2
    Rooms
    • Room types: Game Room, Office
    Primary bedroom
    • Features: Double Master Bedroom, Master on Main, Split Bedroom Plan
    • Level: Double Master Bedroom, Master on Main, Split Bedroom Plan
    Bedroom
    • Features: Double Master Bedroom, Master on Main, Split Bedroom Plan
    Primary bathroom
    • Features: Double Vanity, Shower Only
    Dining room
    • Features: Open Concept
    Kitchen
    • Features: Cabinets Stain, Kitchen Island, Pantry Walk-In, Stone Counters, View to Family Room
    Heating
    • Heat Pump, Propane, Zoned
    Cooling
    • Ceiling Fan(s), Electric, Heat Pump
    Appliances
    • Included: Dishwasher, Disposal, Double Oven, Electric Range, Electric Water Heater
    • Laundry: Laundry Room, Main Level, Sink
    Features
    • Cathedral Ceiling(s), Double Vanity, Entrance Foyer, High Speed Internet, Walk-In Closet(s)
    • Flooring: Carpet, Ceramic Tile, Hardwood
    • Windows: Double Pane Windows
    • Basement: Exterior Entry,Finished,Finished Bath,Full,Interior Entry,Walk-Out Access
    • Number of fireplaces: 1
    • Fireplace features: Gas Starter, Great Room
    • Common walls with other units/homes: No Common Walls
    Interior area
    • Total structure area: 4,080
    • Total interior livable area: 4,080 sqft

    Property

    Parking
    • Total spaces: 2
    • Parking features: Drive Under Main Level, Garage
    • Attached garage spaces: 2
    Accessibility
    • Accessibility features: Accessible Doors, Accessible Entrance
    Features
    • Levels: Two
    • Stories: 2
    • Patio & porch: Covered, Deck, Front Porch, Patio, Screened
    • Exterior features: Rain Gutters, Dock
    • Pool features: None
    • Spa features: None
    • Fencing: None
    • Has view: Yes
    • View description: Lake, Mountain(s)
    • Has water view: Yes
    • Water view: Lake
    • Waterfront features: Lake Front, Waterfront
    • Body of water: Arrowhead
    • Frontage length: Waterfrontage Length(80)
    Lot
    • Size: 0.6 Acres
    • Features: Back Yard, Level, Private
    Details
    • Additional structures: None
    • Parcel number: 22N16 11051
    • Other equipment: None
    • Horse amenities: None

    Construction

    Type & style
    • Home type: SingleFamily
    • Architectural style: Ranch
    • Property subtype: Single Family Residence, Residential
    Materials
    • Cedar
    • Foundation: Block
    • Roof: Composition
    Condition
    • Resale
    • New construction: No
    • Year built: 1989

    Utilities & green energy

    • Electric: 110 Volts, 220 Volts
    • Sewer: Public Sewer
    • Water: Private
    • Utilities for property: Cable Available, Electricity Available, Phone Available, Sewer Available, Water Available
    Green energy
    • Energy efficient items: None
    • Energy generation: None

    Community & HOA

    Community
    • Features: Clubhouse, Dog Park, Gated, Golf, Homeowners Assoc, Lake, Marina, Park, Pickleball, Playground, Pool, Restaurant
    • Security: Smoke Detector(s)
    • Subdivision: Lake Arrowhead
    HOA
    • Has HOA: Yes
    • HOA fee: $2,556 annually
    Location
    • Region: Waleska

    Financial & listing details

    • Price per square foot: $196/sqft
    • Tax assessed value: $718,760
    • Annual tax amount: $2,551
    • Date on market: 5/1/2024
    • Cumulative days on market: 207 days
    • Electric utility on property: Yes
    • Road surface type: Paved

    Price history

    DateEventPrice
    1/30/2025Sold$800,000-15.8%$196/sqft
    Source: FMLS GA #7377133 Report a problem
    1/10/2025Pending sale$950,000$233/sqft
    Source: GAMLS #10290181 Report a problem
    11/18/2024Price change$950,000-2.5%$233/sqft
    Source: FMLS GA #7377133 Report a problem
    9/12/2024Price change$974,000-0.1%$239/sqft
    Source: FMLS GA #7377133 Report a problem
    8/3/2024Price change$975,000-7.1%$239/sqft
    Source: GAMLS #10290181 Report a problem
    6/4/2024Price change$1,050,000-4.5%$257/sqft
    Source: GAMLS #10290181 Report a problem
    5/1/2024Listed for sale$1,100,000$270/sqft
    Source: FMLS GA #7377133 Report a problem

    Public tax history

    YearProperty taxesTax assessment
    2025$1,744 -48.1%$287,504 -0.8%
    2024$3,359 +9.7%$289,824 +7.6%
    2023$3,062 +61%$269,384 +33.5%
    2022$1,902 +0.8%$201,824 +8.3%
    2021$1,886 +8.6%$186,376 +4.7%
    2020$1,737 +10.9%$177,928 +5.7%
    2019$1,566 +17.6%$168,360 -54.7%
    2018$1,332 -3.2%$371,700 -0.8%
    2017$1,376 -3.9%$374,700 -0.8%
    2016$1,431 $377,600 +0.2%
    2015$1,431 +6.1%$376,700 +8.4%
    2014$1,349 +1.7%$347,600 +133.2%
    2010$1,326 -19.2%$149,080 -9.3%
    2009$1,642 +4.2%$164,440 -2%
    2008$1,576 +26.1%$167,760 +9.8%
    2007$1,250 +31.3%$152,840 +14.1%
    2006$952 -8.2%$133,920 +0.1%
    2005$1,037 -66.7%$133,800 +18.2%
    2002$3,120 +2.4%$113,160 +4.4%
    2001$3,047 $108,440 +17.3%
    2000-- $92,480
    1999$2,686 $92,480
    Find assessor info on the county website

    Neighborhood: 30183

    Nearby schools

    GreatSchools rating
    Schools provided by the listing agent
    • Elementary: R.M. Moore
    • Middle: Teasley
    • High: Cherokee

    Source: FMLS GA. This data may not be complete. We recommend contacting the local school district to confirm school assignments for this home.

    Get a cash offer in 3 minutes
    Find out how much your home could sell for in as little as 3 minutes with a no-obligation cash offer.
    Estimated market value
    $810,300
    Get a cash offer in 3 minutes
    Find out how much your home could sell for in as little as 3 minutes with a no-obligation cash offer.
    Estimated market value
    $810,300