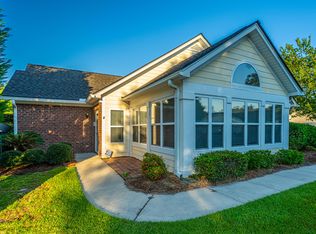
A special spot on the quiet side of Waterway South. Beautiful views from this Townhome located in the center of West Ashley. Walk in, and you are immediately drawn into the incredible view of the Stono River. Downstairs is open and has a bedroom and full bath for guests, or it can be your primary bedroom. The kitchen has been nicely updated and has beautiful views. Upgraded sliding doors open to a deck with storage and then stairs to a green space. Upstairs, there is a very large primary bedroom and a loft that is perfect for an office or a 3rd bedroom. Lots of space in the garage for extra storage.
Active
$400,000
243 Lands End Dr #81, Charleston, SC 29407
3beds
1,400sqft
:
Get pre-qualified$2,370/mo
Condominium
Built in 1987
-- sqft lot
$390,500 Zestimate®
$286/sqft
$-- HOA
What's special
Deck with storageUpgraded sliding doorsVery large primary bedroom
- 35 days |
- 675 |
- 46 |
Zillow last checked:
Listing updated:
Listed by:
Carolina One Real Estate 843-779-8660
Source: CTMLS,MLS#: 26017578
Facts & features
Interior
Bedrooms & bathrooms
- Bedrooms: 3
- Bathrooms: 2
- Full bathrooms: 2
Rooms
- Room types: Great Room, Living/Dining Combo, Loft, Great
Heating
- Central, Electric, Heat Pump
Cooling
- Central Air
Appliances
- Laundry: Electric Dryer Hookup, Washer Hookup
Features
- Ceiling - Blown, High Ceilings, Ceiling Fan(s)
- Flooring: Ceramic Tile
- Windows: Skylight(s)
- Has fireplace: Yes
- Fireplace features: Great Room
Interior area
- Total structure area: 1,400
- Total interior livable area: 1,400 sqft
Property
Parking
- Total spaces: 1
- Parking features: Garage, Garage Door Opener
- Garage spaces: 1
Features
- Levels: Two
- Stories: 2
- Entry location: Ground Level
- Patio & porch: Deck
- On waterfront: Yes
- Waterfront features: Marshfront
Lot
- Features: Level
Construction
Type & style
- Home type: Condo
- Property subtype: Condominium
- Attached to another structure: Yes
Materials
- Cement Siding
- Foundation: Raised, Pillar/Post/Pier
- Roof: Asphalt
Condition
- New construction: No
- Year built: 1987
Utilities & green energy
- Sewer: Public Sewer
- Water: Public
- Utilities for property: Charleston Water Service, Dominion Energy
Community & HOA
Community
- Features: Clubhouse, Pool, Tennis Court(s)
- Subdivision: Waterway South
Location
- Region: Charleston
Financial & listing details
- Price per square foot: $286/sqft
- Date on market: 6/17/2026
- Listing terms: Cash,Conventional,FHA,VA Loan
Estimated market value
$390,500
$371,000 - $410,000
$2,738/mo
Price history
| Date | Event | Price |
|---|---|---|
| 6/17/2026 | Listed for sale | $400,000$286/sqft |
Source:  CTMLS #26017578 Report a problem CTMLS #26017578 Report a problem | ||
Public tax history
Tax history is unavailable.
Monthly payment
Est. payment
Payment breakdown
Explore the cost of this home by adjusting the details. Changes won't be saved.Climate risks
Neighborhood: 29407
Nearby schools
GreatSchools rating
- 8/10Oakland Elementary SchoolGrades: PK-5Distance: 0.6 mi
- 4/10C. E. Williams Middle School For Creative & ScientGrades: 6-8Distance: 3.6 mi
- 7/10West Ashley High SchoolGrades: 9-12Distance: 3.7 mi
Schools provided by the listing agent
- Elementary: Oakland
- Middle: C E Williams
- High: West Ashley
Source: CTMLS. This data may not be complete. We recommend contacting the local school district to confirm school assignments for this home.
- $410,0003 bd2 ba1.4k sqft233 Lands End Dr #77, Charleston, SC 29407Sold

- $395,6002 bd2 ba1.4k sqft235 Lands End Dr, Charleston, SC 29407Off Market
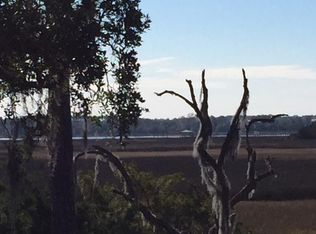
- $430,0004 bd3 ba1.5k sqft2071 S Shore Dr, Charleston, SC 29407Sold
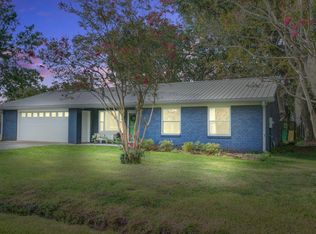
- $410,0003 bd2 ba1k sqft2075 S Shore Dr, Charleston, SC 29407Sold

- $624,9003 bd2 ba2k sqft2079 S Shore Dr, Charleston, SC 29407Off Market
- $675,7003 bd3 ba2.3k sqft2083 S Shore Dr, Charleston, SC 29407Off Market
- $622,9003 bd2 ba2.2k sqft2083 S Shore Dr, Charleston, SC 29407Off Market
- $408,4003 bd2 ba1.4k sqft117 River Breeze Dr, Charleston, SC 29407Off Market
A local agent can set up tours, give advice and negotiate with sellers.
Similar homes
- $399,0002 bd2 ba1k sqft45 Sycamore Ave APT 318, Charleston, SC 29407For Sale
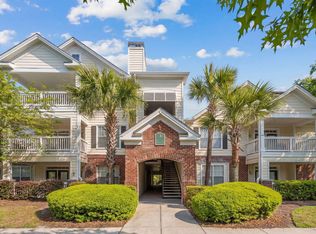
 MLS ID #26011042, Andrew Kennedy. CTMLS
 - $429,5003 bd2 ba1.1k sqft1240 Camellia Rd, Charleston, SC 29407For Sale
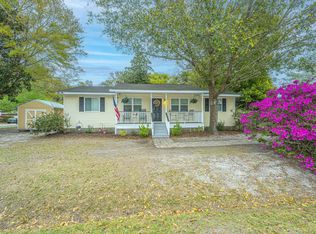 MLS ID #26009578, Jay Costa. CTMLS
 - $395,0002 bd2 ba1.3k sqft120 Ashley Villa Cir #A, Charleston, SC 29414For Sale
 MLS ID #25025240, Derrick Stout. CTMLS
 - $339,0002 bd1 ba871 sqft45 Sycamore Ave APT 933, Charleston, SC 29407For Sale
 MLS ID #26015623, Danielle Traverse. CTMLS
 - $446,5003 bd2 ba1.4k sqft2126 Telfair Way, Charleston, SC 29412For SaleMLS ID #26002235, Renee A Meyer, Broker Associate. CTMLS
- $375,0002 bd3 ba1.5k sqft1113 Santa Elena Way, Johns Island, SC 29455For SaleMLS ID #26019620, Kendall Merrihew. CTMLS
- $369,5002 bd2 ba1.2k sqft3271 Walter Dr, Johns Island, SC 29455For SaleMLS ID #26018858, Tenna Modzelewski. CTMLS
- $239,0003 bd2 ba1.1k sqft415 Parkdale Dr APT 16B, Charleston, SC 29414For SaleMLS ID #26010952, Pamela Cox. CTMLS
- $300,0003 bd2 ba1.4k sqft2614 Egret Crest Ln, Charleston, SC 29414For SaleMLS ID #26017718, Sheri Gerald. CTMLS
- $459,0003 bd2 ba1.2k sqft1025 Riverland Woods Pl APT 214, Charleston, SC 29412For SaleMLS ID #26018465, Ryan Weekley. CTMLS
- $395,9002 bd2 ba1.5k sqft5717 San Flora Ave, Ravenel, SC 29470For SaleMLS ID #26018120, Sarah Worel. CTMLS
- $395,0002 bd2 ba1k sqft1307 Apex Ln, Charleston, SC 29412For SaleMLS ID #26017203, Sarah Turocy. CTMLS
- $435,0003 bd2 ba1.2k sqft1437 Swamp Angel Ct, Charleston, SC 29412For SaleMLS ID #26017053, Monica Bushaw. CTMLS
- $409,0003 bd3 ba1.6k sqft150 Dorothy Dr, Charleston, SC 29414For SaleMLS ID #26014759, Lane Boris. CTMLS
- $425,0003 bd3 ba2k sqft1019 Steelechase Ln, Hanahan, SC 29410For SaleMLS ID #26020859, Lori Dunn. CTMLS
- $439,0002 bd2 ba1.4k sqft1025 Riverland Woods Pl APT 712, Charleston, SC 29412For SaleMLS ID #26011791, Kristi Bailes. CTMLS
- $289,0001 bd1 ba759 sqft45 Sycamore Ave APT 1414, Charleston, SC 29407For SaleMLS ID #26018572, Chris Garcia. CTMLS
- $325,0002 bd2 ba1.1k sqft2311 Tall Sail Dr APT A, Charleston, SC 29414For SaleMLS ID #26010362, Caitlin Waddington. CTMLS
- $387,5003 bd2 ba1.1k sqft1835 Villa Maison #D, Mount Pleasant, SC 29464For SaleMLS ID #26012928, Matt Deantonio. CTMLS
- $475,0003 bd3 ba1.8k sqft1676 Emmets Rd, Johns Island, SC 29455For SaleMLS ID #26016432, Theresa Luke. CTMLS
