Located in the highly desirable Leland Creek, this well-built and meticulously maintained 4-bedroom, 4-bathroom home offers the ideal blend of comfort, style, and Colorado mountain living. With three spacious living areas, there's plenty of room to entertain or relax with family and friends.Take in the stunning views of the Continental Divide and enjoy beautiful sunsets over the National Forest from multiple outdoor living spaces. Inside, the home has been tastefully updated including 4 newly remodeled bathrooms. Air Conditioning throughout the home to ensure year-round comfort, an added bonus rarely found in the mountains. Step outside your door for a short walk (or bike) to access endless trails for biking, hiking, or cross-country skiing. Downtown Winer Park is a short distance away and the free shuttle to Winter Park Resort makes getting to the slopes effortless. A rare opportunity in one of Winter Park's most sought-after neighborhoods, this home is a true mountain retreat.
Sold for $2,738,000
$2,738,000
243 Leland Creek Circle, Winter Park, CO 80482
4beds
4,896sqft
Single Family Residence
Built in 2006
0.62 Acres Lot
$2,616,500 Zestimate®
$559/sqft
$6,762 Estimated rent
Home value
$2,616,500
$2.28M - $3.01M
$6,762/mo
Zestimate® history
Owner options
List your home for rent
$6,762/mo
Rent Zestimate®
Find your next renter with Zillow Rental Manager. Plus, with online applications, you can quickly screen prospective tenants – for free.
$6,762/mo
Rent Zestimate®
Refinance and save
$15,902/mo
Est. payment
Refinancing to a lower rate could help reduce your monthly payments and save thousands over the life of the loan.
$15,902/mo
Est. payment
Explore your selling options
Work with a Zillow partner agent
Leverage their expertise and Zillow's premium Showcase listings to get your home seen by more buyers.
Get startedList with your own agent
Get your home in front of millions of buyers by listing it on Zillow.
Learn how to do itSell it yourself
Take full control of how buyers see your home on Zillow by listing For Sale by Owner (FSBO).
List your homeWhat's special
Zillow last checked:
Listing updated:
Listed by:
Jennifer Hughes 970-726-2600,
Real Estate of Winter Park
Bought with:
Lynn Burrows, 100089463
Real Estate of Winter Park
Source: REcolorado as distributed by MLS GRID,MLS#: 9660783
Facts & features
Interior
Bedrooms & bathrooms
- Bedrooms: 4
- Bathrooms: 4
- Full bathrooms: 3
- 1/2 bathrooms: 1
- Main level bathrooms: 2
- Main level bedrooms: 1
Bedroom
- Description: Primary Bedroom
- Level: Main
Bedroom
- Description: Guest Bedroom
- Level: Upper
Bedroom
- Description: Guest Bedroom
- Level: Lower
Bedroom
- Description: Guest Bedroom
- Level: Lower
Bathroom
- Description: Powder Room
- Level: Main
Bathroom
- Description: Primary Bathroom
- Level: Main
Bathroom
- Description: Guest Bathroom
- Level: Upper
Bathroom
- Description: Guest Bathroom
- Level: Lower
Laundry
- Level: Main
Heating
- Natural Gas, Radiant
Cooling
- Air Conditioning-Room
Features
- Basement: Finished
Interior area
- Total structure area: 4,896
- Total interior livable area: 4,896 sqft
- Finished area above ground: 2,265
- Finished area below ground: 1,185
Property
Parking
- Total spaces: 2
- Parking features: Garage - Attached
- Attached garage spaces: 2
Features
- Levels: Tri-Level
- Patio & porch: Deck, Front Porch, Patio, Wrap Around
- Exterior features: Barbecue, Fire Pit, Gas Grill, Private Yard
- Has spa: Yes
- Spa features: Spa/Hot Tub
Lot
- Size: 0.62 Acres
Details
- Parcel number: R309264
- Special conditions: Standard
Construction
Type & style
- Home type: SingleFamily
- Property subtype: Single Family Residence
Materials
- Frame
Condition
- Year built: 2006
Utilities & green energy
- Sewer: Public Sewer
- Water: Public
Community & HOA
Community
- Subdivision: Leland Creek
HOA
- Has HOA: Yes
- HOA fee: $300 annually
- HOA name: Leland Creek Home Owners Association
- HOA phone: 970-726-5701
Location
- Region: Fraser
Financial & listing details
- Price per square foot: $559/sqft
- Tax assessed value: $2,885,010
- Annual tax amount: $11,586
- Date on market: 6/26/2025
- Listing terms: Cash,Conventional,Jumbo
- Exclusions: None
- Ownership: Individual
Price history
| Date | Event | Price |
|---|---|---|
| 8/18/2025 | Sold | $2,738,000-0.4%$559/sqft |
Source:  REcolorado as distributed by MLS GRID #9660783 Report a problem REcolorado as distributed by MLS GRID #9660783 Report a problem | ||
| 7/16/2025 | Pending sale | $2,750,000$562/sqft |
Source: GCBOR #25-879 Report a problem | ||
| 6/20/2025 | Listed for sale | $2,750,000+189.5%$562/sqft |
Source: GCBOR #25-879 Report a problem | ||
| 3/11/2013 | Sold | $950,000+382.5%$194/sqft |
Source: Public Record Report a problem | ||
| 4/12/2005 | Sold | $196,900$40/sqft |
Source: Public Record Report a problem | ||
Public tax history
| Year | Property taxes | Tax assessment |
|---|---|---|
| 2024 | $11,586 +56.6% | $193,300 -2.3% |
| 2023 | $7,396 +0.1% | $197,870 +75.2% |
| 2022 | $7,390 | $112,940 -2.8% |
| 2021 | -- | $116,190 +51.4% |
| 2020 | $4,534 +8.3% | $76,740 |
| 2019 | $4,187 -11.4% | $76,740 +1.6% |
| 2017 | $4,728 -8.1% | $75,520 +14.2% |
| 2016 | $5,143 +10.6% | $66,140 |
| 2015 | $4,650 | $66,140 +1.7% |
| 2014 | $4,650 | $65,010 |
Find assessor info on the county website
Neighborhood: 80482
Nearby homes
- $2,928,9004 bd3 ba3.5k sqft286 Leland Creek Cir, Winter Park, CO 80482Off Market
- $2,822,4004 bd4 ba3.7k sqft274 Leland Creek Cir, Winter Park, CO 80482Off Market
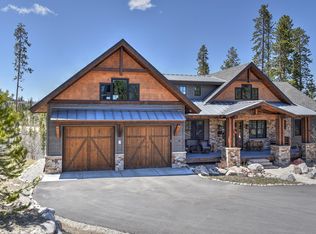
- $3,487,2003 bd3 ba4.3k sqft292 Leland Creek Cir, Winter Park, CO 80482Off Market
- $2,304,5004 bd3 ba3k sqft258 Leland Creek Cir, Winter Park, CO 80482Off Market
- $2,582,6004 bd4 ba4.1k sqft304 Leland Creek Cir, Winter Park, CO 80482Off Market
- $2,821,6004 bd4 ba3.1k sqft279 Leland Creek Cir, Winter Park, CO 80482Off Market
- $580,0000.65 Acres236 Leland Creek Cir, Winter Park, CO 80482Off Market
- $2,847,7000.61 Acres326 Leland Creek Cir, Winter Park, CO 80482Off Market
Nearby schools
GreatSchools rating
- 8/10Fraser Valley Elementary SchoolGrades: PK-5Distance: 2.1 mi
- 7/10East Grand Middle SchoolGrades: 6-8Distance: 14.1 mi
- 4/10Middle Park High SchoolGrades: 9-12Distance: 13.9 mi
Schools provided by the listing agent
- Elementary: Fraser Valley
- Middle: East Grand
- High: Middle Park
- District: East Grand 2
Source: REcolorado as distributed by MLS GRID. This data may not be complete. We recommend contacting the local school district to confirm school assignments for this home.
- Colorado
- Grand County
- Winter Park
- 80482
- 243 Leland Creek Circle
Nearby cities
Nearby zip codes
Other Winter Park Topics
