Welcome to your slice of paradise! Nestled behind the 2nd and 3rd holes of the gated Camaloch Golf Course. Mature apple & plum trees with a great garden. Enjoy the serene private backyard that backs up to the amazing golf course. Inside, enjoy a spacious floor plan W-a large kitchen. Freshly painted, wrap-around porch with views of the lake & mountains. Radiant floors in both bathrooms. The new heat pump provides year round comfort and newer stainless steel appliances add modern comfort and style. Convenience is key w/ generator hook-up, 2-car garage & shed both providing ample storage. Home originally built with a third room W-closet, guest room? This property also features a charming gazebo & golf cart for cruising the grounds.
Sold
Listed by: KW Everett • Michelle J. Torset
Bought with: Valley Realty Group/eXp Realty
$650,000
243 Loch Lane, Camano Island, WA 98282
2beds
1,681sqft
Single Family Residence
Built in 1971
10,018 Square Feet Lot
$678,500 Zestimate®
$387/sqft
$2,945 Estimated rent
Home value
$678,500
$645,000 - $712,000
$2,945/mo
Zestimate® history
Owner options
List your home for rent
$2,945/mo
Rent Zestimate®
Find your next renter with Zillow Rental Manager. Plus, with online applications, you can quickly screen prospective tenants – for free.
$2,945/mo
Rent Zestimate®
Refinance and save
$3,986/mo
Est. payment
Refinancing to a lower rate could help reduce your monthly payments and save thousands over the life of the loan.
$3,986/mo
Est. payment
Explore your selling options
Work with a Zillow partner agent
Leverage their expertise and Zillow's premium Showcase listings to get your home seen by more buyers.
Get startedList with your own agent
Get your home in front of millions of buyers by listing it on Zillow.
Learn how to do itSell it yourself
Take full control of how buyers see your home on Zillow by listing For Sale by Owner (FSBO).
List your homeWhat's special
Zillow last checked:
Listing updated:
Listed by:
Michelle J. Torset,
KW Everett
Bought with:
Jennifer Robnett, 31128
Valley Realty Group/eXp Realty
Source: NWMLS as distributed by MLS GRID,MLS#: 2254351
Facts & features
Interior
Bedrooms & bathrooms
- Bedrooms: 2
- Bathrooms: 2
- Full bathrooms: 1
- 3/4 bathrooms: 1
- Main level bathrooms: 2
- Main level bedrooms: 2
Primary bedroom
- Description: Has walk-in closet thru the primary bedroom bathroom, with Radiant heated floors.
- Level: Main
Bedroom
- Description: Two beautiful windows facing back yard for picturesque viewing of the yard nice closet, great second
- Level: Main
Bathroom three quarter
- Description: Luxury room with radiant floors, spa shower and walk in closet/ample amount of storage.
- Level: Main
Bathroom full
- Description: This full batroom service the guests and 2nd bedroom
- Level: Main
Other
- Description: This lovely room is used currently for the guests, set up with full closet for storage, extra clothing or supplies you decide. Currentl being used as an office with a large closet for additional storage and or?
- Level: Main
Den office
- Description: Shared with the utility area
- Level: Main
Family room
- Description: LArge family foor for gathrig with firends and of just relaxing with abundat natural lighting and brick-wood fire place/ceiling to floor. Great place to relax and unwind
- Level: Main
Kitchen with eating space
- Description: Larg kitchen with eating space and so much storage! Great for company with all the room to spare.
- Level: Main
Living room
- Description: Full beautiful windows over looking the Lake and surroundings
- Level: Main
Utility room
- Description: Shared with Office space super clean set up
- Level: Main
Heating
- Fireplace, Baseboard, Heat Pump, Electric, Wood
Cooling
- Heat Pump
Appliances
- Included: Dishwasher(s), Dryer(s), Microwave(s), Refrigerator(s), Stove(s)/Range(s), Washer(s), Water Heater: Electric, Water Heater Location: closet
Features
- Bath Off Primary
- Flooring: Ceramic Tile, Laminate, Vinyl, Carpet
- Windows: Double Pane/Storm Window
- Basement: None
- Number of fireplaces: 1
- Fireplace features: Wood Burning, Main Level: 1, Fireplace
Interior area
- Total structure area: 1,681
- Total interior livable area: 1,681 sqft
Property
Parking
- Total spaces: 2
- Parking features: Driveway, Detached Garage
- Garage spaces: 2
Features
- Levels: One
- Stories: 1
- Patio & porch: Bath Off Primary, Ceramic Tile, Double Pane/Storm Window, Fireplace, Laminate, Walk-In Closet(s), Walk-In Pantry, Wall to Wall Carpet, Water Heater
- Pool features: Community
- Has view: Yes
- View description: Golf Course, Lake
- Has water view: Yes
- Water view: Lake
Lot
- Size: 10,018 Square Feet
- Features: Paved, Cabana/Gazebo, Cable TV, Deck, Fenced-Fully, Gated Entry, High Speed Internet, Outbuildings
- Topography: Level,Partial Slope
- Residential vegetation: Fruit Trees, Garden Space
Details
- Parcel number: S623500000030
- Zoning description: Jurisdiction: County
- Special conditions: Standard
Construction
Type & style
- Home type: SingleFamily
- Architectural style: 1 Story
- Property subtype: Single Family Residence
Materials
- Cement Planked
- Foundation: Poured Concrete
- Roof: Composition
Condition
- Very Good
- Year built: 1971
- Major remodel year: 2008
Utilities & green energy
- Electric: Company: Sno PUD
- Sewer: Septic Tank, Company: Septic
- Water: Community, Company: Camaloch Water Association
Community & HOA
Community
- Features: CCRs, Clubhouse, Gated, Golf
- Subdivision: Camaloch
HOA
- HOA fee: $127 monthly
- HOA phone: 360-387-6794
Location
- Region: Camano Island
Financial & listing details
- Price per square foot: $387/sqft
- Tax assessed value: $554,000
- Annual tax amount: $4,352
- Date on market: 8/25/2024
- Cumulative days on market: 696 days
- Listing terms: Conventional
- Inclusions: Dishwasher(s), Dryer(s), Microwave(s), Refrigerator(s), Stove(s)/Range(s), Washer(s)
Price history
| Date | Event | Price |
|---|---|---|
| 10/11/2024 | Sold | $650,000-1.4%$387/sqft |
Source:  NWMLS as distributed by MLS GRID #2254351 Report a problem NWMLS as distributed by MLS GRID #2254351 Report a problem | ||
| 9/11/2024 | Pending sale | $659,000$392/sqft |
Source: NWMLS as distributed by MLS GRID #2254351 Report a problem | ||
| 7/31/2024 | Price change | $659,000-1.5%$392/sqft |
Source: NWMLS as distributed by MLS GRID #2254351 Report a problem | ||
| 7/25/2024 | Listed for sale | $669,000+21.6%$398/sqft |
Source: NWMLS as distributed by MLS GRID #2254351 Report a problem | ||
| 3/31/2022 | Sold | $550,000+14.6%$327/sqft |
Source: NWMLS as distributed by MLS GRID #1893236 Report a problem | ||
| 3/4/2022 | Pending sale | $479,900$285/sqft |
Source: NWMLS as distributed by MLS GRID #1893236 Report a problem | ||
| 2/24/2022 | Listed for sale | $479,900+74.5%$285/sqft |
Source: NWMLS as distributed by MLS GRID #1893236 Report a problem | ||
| 7/22/2015 | Sold | $275,000$164/sqft |
Source: NWMLS as distributed by MLS GRID #792869 Report a problem | ||
| 6/13/2015 | Pending sale | $275,000$164/sqft |
Source: RE/MAX ASSOCIATE BROKERS #792869 Report a problem | ||
| 5/25/2015 | Listed for sale | $275,000$164/sqft |
Source: RE/MAX ASSOCIATE BROKERS #792869 Report a problem | ||
Public tax history
| Year | Property taxes | Tax assessment |
|---|---|---|
| 2024 | $4,176 -4% | $554,000 -0.6% |
| 2023 | $4,352 +16.2% | $557,585 +13.3% |
| 2022 | $3,745 -3.4% | $491,951 +19.7% |
| 2021 | $3,878 +6.1% | $410,944 +9.6% |
| 2020 | $3,655 +18.7% | $374,911 +6.5% |
| 2019 | $3,079 -11.6% | $352,157 +9.1% |
| 2018 | $3,482 +16.9% | $322,671 +15.8% |
| 2017 | $2,977 +16% | $278,698 +4.9% |
| 2016 | $2,566 -8.1% | $265,752 -4.9% |
| 2015 | $2,793 | $279,394 +4% |
| 2013 | -- | $268,529 |
| 2012 | -- | -- |
| 2010 | -- | -- |
| 2009 | -- | $308,979 -8.1% |
| 2008 | -- | $336,077 +7.3% |
| 2007 | -- | $313,140 +7.9% |
| 2006 | -- | $290,240 +18.1% |
| 2005 | -- | $245,819 +53.2% |
| 2002 | -- | $160,434 -5.8% |
| 2000 | $789 | $170,369 |
Find assessor info on the county website
Neighborhood: 98282
Nearby homes
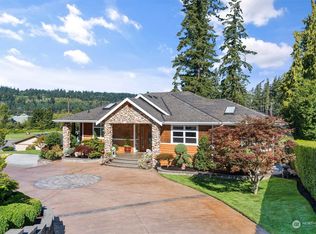
- $1,150,0004 bd4 ba3.8k sqft249 Lochwood Dr, Camano Island, WA 98282Sold
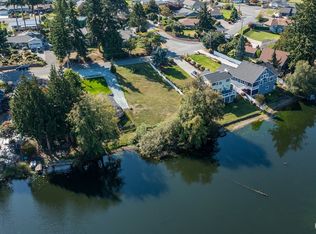
- $210,00010,010.088 Square Feet269 Lochwood Dr, Camano Island, WA 98282Sold
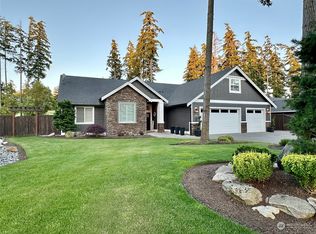
- $1,299,0003 bd2 ba2.7k sqft128 Woodland Dr, Camano island, WA 98282Sold
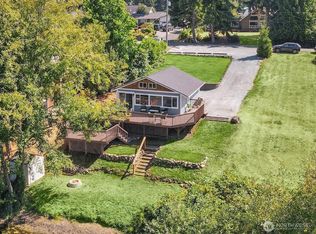
- $595,0002 bd1 ba672 sqft271 Lochwood Dr, Camano Island, WA 98282Sold
- $700,0003 bd3 ba1.4k sqft281 Lochwood Dr, Camano Island, WA 98282Sold
- $995,0003 bd2 ba1.9k sqft144 Woodland Dr, Camano Island, WA 98282Sold
- $530,0001 bd2 ba1.9k sqft449 E Lochwood Dr, Camano Island, WA 98282Sold
- $860,0002 bd3 ba2.4k sqft242 Lochwood Dr, Camano Island, WA 98282Sold
Nearby schools
GreatSchools rating
- 7/10Utsalady Elementary SchoolGrades: K-5Distance: 0.7 mi
- 7/10Port Susan Middle SchoolGrades: 6-8Distance: 6.2 mi
- 7/10Stanwood High SchoolGrades: 9-12Distance: 6.4 mi
Schools provided by the listing agent
- Elementary: Utsalady Elem
Source: NWMLS as distributed by MLS GRID. This data may not be complete. We recommend contacting the local school district to confirm school assignments for this home.


Get pre-qualified for a loan
At Zillow Home Loans, we can pre-qualify you in as little as 5 minutes with no impact to your credit score.An equal housing lender. NMLS #10287.
- Washington
- Island County
- Camano Island
- 98282
- 243 Loch Lane
Nearby cities
Nearby zip codes
Other Camano Island Topics
