Charming 3-bedroom, 2-story brick home situated on 3 scenic acres. The main level features beautiful hardwood floors, while the upstairs offers comfortable carpeting. The kitchen is equipped with granite countertops, providing both style and functionality. Enjoy the convenience of a 2-car attached garage plus a separate workshop, perfect for hobbies, storage, or projects. With plenty of outdoor space and a well-designed layout, this property offers the ideal blend of comfort, practicality, and country living.
For sale
$408,931
243 Lynnwood Cir, Decatur, AL 35603
3beds
2,901sqft
Single Family Residence
Built in 1987
3.1 Acres Lot
$-- Zestimate®
$141/sqft
$-- HOA
What's special
- 54 days |
- 714 |
- 59 |
Zillow last checked:
Listing updated:
Listed by:
Jeremy Jones 256-466-4675,
Parker Jones Real Estate,
Walker Jones 256-616-6602,
Parker Real Estate Res.LLC
Source: ValleyMLS,MLS#: 21921587
Facts & features
Interior
Bedrooms & bathrooms
- Bedrooms: 3
- Bathrooms: 3
- Full bathrooms: 2
- 1/2 bathrooms: 1
Rooms
- Room types: Master Bedroom, Living Room, Bedroom 2, Dining Room, Bedroom 3, Kitchen
Primary bedroom
- Features: Ceiling Fan(s), Crown Molding, Carpet
- Level: First
- Area: 315
- Dimensions: 15 x 21
Bedroom 2
- Features: Ceiling Fan(s), Crown Molding, Carpet
- Level: Second
- Area: 280
- Dimensions: 20 x 14
Bedroom 3
- Features: Ceiling Fan(s), Crown Molding, Carpet
- Level: Second
- Area: 252
- Dimensions: 18 x 14
Dining room
- Features: Crown Molding, Wood Floor
- Level: First
- Area: 168
- Dimensions: 14 x 12
Kitchen
- Features: Crown Molding, Granite Counters, Wood Floor
- Level: First
- Area: 240
- Dimensions: 15 x 16
Living room
- Features: Ceiling Fan(s), Crown Molding, Fireplace, Wood Floor
- Level: First
- Area: 368
- Dimensions: 23 x 16
Den
- Features: Crown Molding, Wood Floor
- Level: First
- Area: 144
- Dimensions: 12 x 12
Heating
- Central 2
Cooling
- Central 2
Features
- Basement: Crawl Space
- Number of fireplaces: 1
- Fireplace features: One
Interior area
- Total interior livable area: 2,901 sqft
Video & virtual tour
Property
Parking
- Parking features: Garage-Attached, Garage-Detached, Garage-Four Car
Features
- Levels: Two
- Stories: 2
Lot
- Size: 3.1 Acres
Details
- Parcel number: 11 04 19 0 000 025.000
Construction
Type & style
- Home type: SingleFamily
- Property subtype: Single Family Residence
Condition
- New construction: No
- Year built: 1987
Utilities & green energy
- Sewer: Septic Tank
- Water: Public
Community & HOA
Community
- Subdivision: Deep Woods Estates
HOA
- Has HOA: No
Location
- Region: Decatur
Financial & listing details
- Price per square foot: $141/sqft
- Tax assessed value: $232,000
- Annual tax amount: $689
- Date on market: 6/22/2026
Estimated market value
Not available
Estimated sales range
Not available
Not available
Price history
| Date | Event | Price |
|---|---|---|
| 8/15/2026 | Listed for sale | $408,931$141/sqft |
Source:  ValleyMLS #21921587 Report a problem ValleyMLS #21921587 Report a problem | ||
| 8/3/2026 | Contingent | $408,931$141/sqft |
Source: ValleyMLS #21921587 Report a problem | ||
| 7/27/2026 | Listed for sale | $408,931$141/sqft |
Source: ValleyMLS #21921587 Report a problem | ||
| 6/27/2026 | Contingent | $408,931$141/sqft |
Source: ValleyMLS #21921587 Report a problem | ||
| 6/26/2026 | Listed for sale | $408,931+132.3%$141/sqft |
Source: ValleyMLS #21921587 Report a problem | ||
| 12/20/2007 | Sold | $176,000$61/sqft |
Source: Public Record Report a problem | ||
Public tax history
| Year | Property taxes | Tax assessment |
|---|---|---|
| 2025 | $689 | $23,200 |
| 2024 | $689 | $23,200 |
| 2023 | $689 | $23,200 |
| 2022 | $689 +22.8% | $23,200 +21.7% |
| 2021 | $561 | $19,060 |
| 2020 | $561 | $19,060 |
| 2019 | $561 | $19,060 -6.8% |
| 2015 | $561 -7.1% | $20,440 |
| 2014 | $604 | $20,440 +2.9% |
| 2013 | $604 | $19,860 |
| 2012 | -- | $19,860 |
| 2010 | $586 | $19,860 |
Find assessor info on the county website
Monthly payment
Est. payment
Payment breakdown
Explore the cost of this home by adjusting the details. Changes won't be saved.Climate risks
Neighborhood: 35603
Nearby schools
GreatSchools rating
- 10/10Priceville Jr High SchoolGrades: 5-8Distance: 1.8 mi
- 7/10Priceville High SchoolGrades: 9-12Distance: 3.3 mi
- 10/10Priceville Elementary SchoolGrades: PK-4Distance: 2.3 mi
Schools provided by the listing agent
- Elementary: Priceville
- Middle: Priceville
- High: Priceville High School
Source: ValleyMLS. This data may not be complete. We recommend contacting the local school district to confirm school assignments for this home.
- $510,6004 bd3 ba3k sqft321 Lynnwood Cir, Decatur, AL 35603Off Market
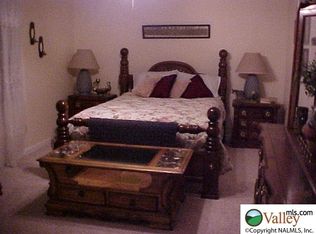
- $403,600-- bd1 ba2.2k sqft197 Lynnwood Cir, Decatur, AL 35603Off Market
- $398,400-- bd1 ba2.2k sqft258 Lynnwood Cir, Decatur, AL 35603Off Market
- $502,900-- bd1 ba1.8k sqft276 Lynnwood Cir, Decatur, AL 35603Off Market
- $672,2004 bd4 ba4.5k sqft214 Lynnwood Cir, Decatur, AL 35603Off Market
- $295,500-- bd1 ba1.7k sqft125 Lynwood Cir, Decatur, AL 35603Off Market
- $369,700-- bd1 ba2.1k sqft345 Lynnwood Cir, Decatur, AL 35603Off Market
- $411,500-- bd1 ba1.6k sqft308 Lynnwood Cir, Decatur, AL 35603Off Market
A local agent can set up tours, give advice and negotiate with sellers.
A local lender can help you make sure your offer is ready when you are.
Similar homes
- $439,9004 bd4 ba3.3k sqft2804 Hunterwood Dr SE, Decatur, AL 35603For Sale
 MLS ID #21924184, Kim Hallmark. ValleyMLS
 - $350,0003 bd2 ba2k sqft4602 Day Rd SW, Decatur, AL 35603For Sale
 MLS ID #21925761, Hollie Blackwood. ValleyMLS
 - $385,0004 bd3 ba3.1k sqft4410 Dogwood Dr SW, Decatur, AL 35603For Sale
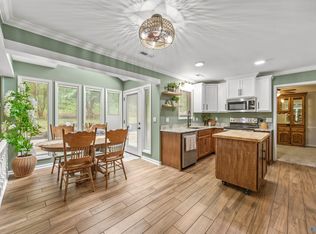 MLS ID #21916699, Kyle Massengale. ValleyMLS
 - $379,0005 bd3 ba3k sqft2505 Burningtree Dr SE, Decatur, AL 35603For Sale
 MLS ID #21925574, Shane Odom. ValleyMLS
 - $419,9003 bd2 ba2k sqft3824 S Chapel Hill Rd SW, Decatur, AL 35603For SaleMLS ID #21922867, Jake Smith. ValleyMLS
- $419,9004 bd3 ba2.8k sqft4520 Arrowhead Dr SE, Decatur, AL 35603For SaleMLS ID #21921295, Amber Hunt. ValleyMLS
- $375,0004 bd3 ba2.4k sqft1209 Griffin Rd NW, Hartselle, AL 35640For SaleMLS ID #21920989, Carol Shutt. ValleyMLS
- $355,0004 bd2 ba2.2k sqft4313 Indian Hills Rd SE, Decatur, AL 35603For SaleMLS ID #21897708, Galvin Gray. ValleyMLS
- $363,9313 bd2 ba1.4k sqft3210 Holmes Rd SW, Hartselle, AL 35640For SaleMLS ID #21926206, Walker Jones. ValleyMLS
- $405,0004 bd3 ba3.3k sqft3303 Cedar Cv SW, Decatur, AL 35603For SaleMLS ID #21906843, Kim Humphries Pendley. ValleyMLS
- $409,9004 bd4 ba2.5k sqft500 Oak Trl NE, Hartselle, AL 35640For SaleMLS ID #21906543, Ryan Summerford. ValleyMLS
- $430,0005 bd7 ba3.8k sqft233 Sims Rd, Decatur, AL 35603For SaleMLS ID #21900421, Heather Dozhier. ValleyMLS
- $369,9003 bd2 ba1.9k sqft609 Bethel Rd NE, Hartselle, AL 35640For SaleMLS ID #21923486, Jenny Tankersley. ValleyMLS
- $319,9004 bd3 ba2.1k sqft3906 Danville Rd SW, Decatur, AL 35603For SaleMLS ID #21921061, Kay Saint. ValleyMLS
- $437,9005 bd3 ba3k sqft2309 McNair St SW, Decatur, AL 35603For SaleMLS ID #21918175, Teri Harriman. ValleyMLS
- $359,9003 bd3 ba3.1k sqft1023 Way Thru The Woods SW, Decatur, AL 35603For SaleMLS ID #21922681, Kim Hallmark. ValleyMLS
- $439,0004 bd3 ba2.8k sqft1804 Eastwood Dr SE, Decatur, AL 35601For SaleMLS ID #21920264, Lynda McCurry. ValleyMLS
- $369,0004 bd2 ba2.2k sqft126 Amber Way, Decatur, AL 35603For SaleMLS ID #21917005, Bonnie Mink. ValleyMLS
- $459,8945 bd4 ba3.5k sqft3205 Trenton Pl SW, Decatur, AL 35603For SaleMLS ID #21923410, Jeremy Jones. ValleyMLS
- $375,0003 bd2 ba1.7k sqft98 Hill Private Dr, Danville, AL 35619For SaleMLS ID #21925204, Blake Hale. ValleyMLS
