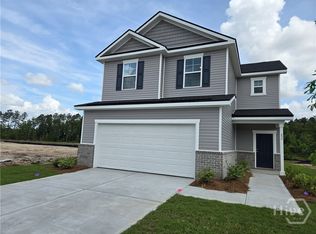
This is not your typical new build. This is your DREAM HOME! Built in 2026 this exceptional 4-bedroom, 2.5-bath residence offers approx, 2,500 square feet where every detail has been thoughtfully elevated. This home is full of quality and craftsmanship. Custom-built cabinetry, gorgeous quartz countertops, designer tile work, high-end Brizo plumbing fixtures, unique Kichler chandeliers, durable Shaw Flooring and matching brass hardware throughout the home, custom decorative finish work, and beautifully detailed ceilings and millwork. The result is a home that feels intentional, sophisticated, and distinctly different from standard builder finishes.
The heart of the home is an impressive open living space with a coffered ceiling, custom built-in bookshelves and cabinetry, and a gorgeous floor-to-ceiling tile accent wall with electric fireplace (TV included.) The gourmet kitchen is exceptionally appointed with premium Bosch appliances; double ovens, separate cooktop, dishwasher, and built in coffee maker! The primary suite is stunning, tall tray ceiling with fabulous Kichler light fixture. A beautifully finished spa-like bathroom with double vanities, designer mirrors, luxurious walk-in shower with custom tile and high-end Brizo fixtures with rainfall shower. Huge primary closet. There are 3 additional bedrooms upstairs, an additional gorgeous full bathroom and a large custom laundry room. Even the staircase makes a statement with a big beautiful Kichler chandelier.
Everyday living extends outdoors to a custom screened porch constructed with fine mesh designed to keep out gnats and insects, overlooking a peaceful pond and common area. There is Rain Bird irrigation serving the front and back yards. High end Trane HVAC system. The garage is fully finished. Perfectly move-in ready and beyond the ordinary new construction offering, this home has exceptional materials, craftsmanship, and attention to detail. This home is a DREAM COME TRUE!
New construction
$499,000
243 Mage Street, Savannah, GA 31302
4beds
2,500sqft
Single Family Residence
Built in 2026
6,229 Square Feet Lot
$-- Zestimate®
$200/sqft
$50/mo HOA
What's special
- 20 days
- 74
- 5
Zillow last checked:
Listing updated:
Listed by:
Meghan Littlefield 207-332-2090,
Seabolt Real Estate,
Eleanor D. Titus 912-313-4955,
Seabolt Real Estate
Source: Hive MLS,MLS#: SA364899 Originating MLS: Savannah Multi-List Corporation
Originating MLS: Savannah Multi-List CorporationFacts & features
Interior
Bedrooms & bathrooms
- Bedrooms: 4
- Bathrooms: 3
- Full bathrooms: 2
- 1/2 bathrooms: 1
Primary bedroom
- Level: Upper
- Dimensions: 0 x 0
Bedroom 2
- Level: Upper
- Dimensions: 0 x 0
Bedroom 4
- Level: Upper
- Dimensions: 0 x 0
Bathroom 3
- Level: Upper
- Dimensions: 0 x 0
Heating
- Central, Electric
Cooling
- Central Air, Electric
Appliances
- Included: Some Electric Appliances, Cooktop, Dishwasher, Electric Water Heater, Oven, Range, Range Hood
- Laundry: Laundry Room, Upper Level, Washer Hookup, Dryer Hookup
Features
- Breakfast Bar, Built-in Features, Bathtub, Tray Ceiling(s), Ceiling Fan(s), Double Vanity, Gourmet Kitchen, High Ceilings, Kitchen Island, Pantry, Pull Down Attic Stairs, Recessed Lighting, Separate Shower, Upper Level Primary, Fireplace, Programmable Thermostat
- Attic: Pull Down Stairs
- Number of fireplaces: 1
- Fireplace features: Electric, Living Room
Interior area
- Total interior livable area: 2,500 sqft
Video & virtual tour
Property
Parking
- Total spaces: 2
- Parking features: Attached
- Garage spaces: 2
Features
- Patio & porch: Porch, Screened
- Has view: Yes
- View description: Lagoon, Panoramic
- Has water view: Yes
- Water view: Lagoon
Lot
- Size: 6,229 Square Feet
- Features: Interior Lot, Sprinkler System
Details
- Parcel number: 21047C08008
- Special conditions: Standard
Construction
Type & style
- Home type: SingleFamily
- Architectural style: Traditional
- Property subtype: Single Family Residence
Materials
- Frame
- Foundation: Slab
Condition
- New Construction
- New construction: Yes
- Year built: 2026
Utilities & green energy
- Sewer: Public Sewer
- Water: Public
- Utilities for property: Underground Utilities
Community & HOA
Community
- Subdivision: Oakwood/Hapstead Sub Ph 2B
HOA
- Has HOA: Yes
- HOA fee: $600 annually
- HOA name: Oakwood at New Hampstead
Location
- Region: Bloomingdale
Financial & listing details
- Price per square foot: $200/sqft
- Date on market: 9/18/2026
- Cumulative days on market: 20 days
- Listing agreement: Exclusive Right To Sell
- Listing terms: Cash,Conventional,1031 Exchange,FHA,VA Loan
- Inclusions: Alarm-Smoke/Fire, Ceiling Fans
- Ownership type: Homeowner/Owner
Estimated market value
Not available
Estimated sales range
Not available
Not available
Price history
| Date | Event | Price |
|---|---|---|
| 9/18/2026 | Listed for sale | $499,000$200/sqft |
Source:  Hive MLS #SA364899 Report a problem Hive MLS #SA364899 Report a problem | ||
Public tax history
Tax history is unavailable.
Monthly payment
Est. payment
Payment breakdown
Explore the cost of this home by adjusting the details. Changes won't be saved.Climate risks
Neighborhood: 31302

Similar homes
- $480,2574 bd3 ba2.8k sqft277 Mage Street, Savannah, GA 31302New Construction
 Hive MLS
 - $--4 bd3 ba2.1k sqft412 Turpentine Trl, Bloomingdale, GA 31302Auction
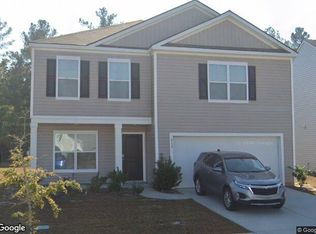 Xome
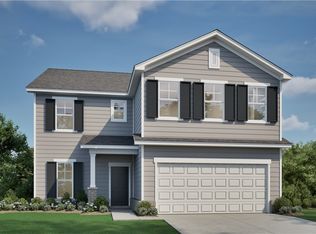
Xome - $472,3885 bd3 ba2.9k sqft268 Mage Street, Bloomingdale, GA 31302New Construction
 Hive MLS
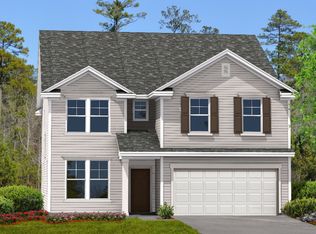
 - from $451,2004 bd3 ba2.8k sqftRichmond Plan, Oakwood at New Hampstead, Bloomingdale, GA 31302New Construction
 Landmark 24
 - $468,9005 bd3 ba2.8k sqft201 Mage, Bloomingdale, GA 31302New ConstructionMLS ID #SA364096, Andrea G. Jones, K. Hovnanian Homes of GA LLC. Hive MLS
- $430,5854 bd3 ba2.1k sqft266 Mage Street, Savannah, GA 31302New ConstructionHive MLS
- $474,9005 bd4 ba3k sqft187 Mage Street, Savannah, GA 31302New ConstructionHive MLS
- $459,9005 bd3 ba2.8k sqft191 Mage Street, Savannah, GA 31302New ConstructionHive MLS
- $440,4283 bd3 ba2.3k sqft263 Mage Street, Bloomingdale, GA 31302New ConstructionHive MLS
- $359,0005 bd3 ba2.5k sqft101 Canvasback Drive, Bloomingdale, GA 31302For SaleMLS ID #SA364480, Luis G. Ortiz, eXp Realty LLC. Hive MLS
- $379,9005 bd3 ba2.6k sqft273 Kingswood, Bloomingdale, GA 31302New ConstructionHive MLS
- $384,3264 bd3 ba2k sqft245 Mage Street, Bloomingdale, GA 31302New ConstructionHive MLS
- $389,3864 bd3 ba2k sqft247 Mage Street, Savannah, GA 31302New ConstructionHive MLS
- $385,7664 bd3 ba2k sqft253 Mage Street, Bloomingdale, GA 31302New ConstructionHive MLS
- $369,9004 bd2 ba1.7k sqft256 Kingswood, Savannah, GA 31302New ConstructionHive MLS
- $385,9994 bd3 ba2k sqft234 Mage Street, Bloomingdale, GA 31302New ConstructionHive MLS
