Transform this house into your dream home! This charming 3-bedroom, 1.5-bath split-level residence boasts an open and airy floor plan, providing approximately 1,516 square feet of living space. Interior features a carpeted flooring, a bright living room filled with natural light from large windows, and a kitchen featuring granite countertops and sleek white built-in cabinets for all your storage needs, and a dining area! Step outside through the back door onto a lovely patio, ideal for hosting guests or enjoying some relaxation. The spacious, fenced-in backyard offers plenty of room for outdoor activities and recreation, making it a wonderful space for both play and leisure. With so much potential and opportunity to infuse your personal style, this home is a must-see! Don’t miss your chance—schedule a showing today and envision the possibilities that await! Being sold AS IS, WHERE IS, Buyer is responsible for all inspections, CO, & certifications. All info & property details set forth in this listing, including all utilities & all room dimensions which are approximate, are deemed reliable but not guaranteed & should be independently verified if any person intends to engage in a transaction based upon it. Seller/current owner does not represent and/or guarantee that all property info & details have been provided in this MLS listing.
Sold for $375,000
$375,000
243 Maine Ave, Cherry Hill, NJ 08002
3beds
1,516sqft
Single Family Residence
Built in 1954
5,667 Square Feet Lot
$479,600 Zestimate®
$247/sqft
$3,125 Estimated rent
Home value
$479,600
$446,000 - $518,000
$3,125/mo
Zestimate® history
Owner options
List your home for rent
$3,125/mo
Rent Zestimate®
Find your next renter with Zillow Rental Manager. Plus, with online applications, you can quickly screen prospective tenants – for free.
$3,125/mo
Rent Zestimate®
Refinance and save
$2,753/mo
Est. payment
Refinancing to a lower rate could help reduce your monthly payments and save thousands over the life of the loan.
$2,753/mo
Est. payment
Explore your selling options
Work with a Zillow partner agent
Leverage their expertise and Zillow's premium Showcase listings to get your home seen by more buyers.
Get startedList with your own agent
Get your home in front of millions of buyers by listing it on Zillow.
Learn how to do itSell it yourself
Take full control of how buyers see your home on Zillow by listing For Sale by Owner (FSBO).
List your homeWhat's special
Sleek white built-in cabinetsDining areaKitchen featuring granite countertopsSpacious fenced-in backyardCarpeted flooringLovely patio
Zillow last checked:
Listing updated:
Listed by:
Kimberlee McClellan 800-933-1991,
Ai Brokers LLC
Bought with:
Michael Walton, 447867
RE/MAX ONE Realty
Source: Bright MLS,MLS#: NJCD2079064
Facts & features
Interior
Bedrooms & bathrooms
- Bedrooms: 3
- Bathrooms: 2
- Full bathrooms: 1
- 1/2 bathrooms: 1
- Main level bathrooms: 1
Rooms
- Room types: Living Room, Dining Room, Primary Bedroom, Bedroom 2, Kitchen, Family Room, Bedroom 1
Primary bedroom
- Level: Upper
- Area: 156 Square Feet
- Dimensions: 12 X 13
Primary bedroom
- Level: Unspecified
Bedroom 1
- Level: Upper
- Area: 144 Square Feet
- Dimensions: 12 X 12
Bedroom 2
- Level: Upper
- Area: 121 Square Feet
- Dimensions: 11 X 11
Dining room
- Level: Main
- Area: 169 Square Feet
- Dimensions: 13 X 13
Family room
- Level: Lower
- Area: 210 Square Feet
- Dimensions: 15 X 14
Kitchen
- Features: Kitchen - Gas Cooking
- Level: Main
- Area: 225 Square Feet
- Dimensions: 15 X 15
Living room
- Level: Main
- Area: 196 Square Feet
- Dimensions: 14 X 14
Heating
- Forced Air, Natural Gas
Cooling
- Central Air, Electric
Appliances
- Included: Gas Water Heater
- Laundry: Main Level
Features
- Basement: Full
- Has fireplace: No
Interior area
- Total structure area: 1,516
- Total interior livable area: 1,516 sqft
- Finished area above ground: 1,516
- Finished area below ground: 0
Property
Parking
- Total spaces: 1
- Parking features: Garage Faces Front, Attached, Driveway
- Attached garage spaces: 1
- Has uncovered spaces: Yes
Accessibility
- Accessibility features: None
Features
- Levels: Multi/Split,Two
- Stories: 2
- Pool features: None
Lot
- Size: 5,667 Square Feet
- Dimensions: 52.00 x 109.00
Details
- Additional structures: Above Grade, Below Grade
- Parcel number: 0900340 0500018
- Zoning: RES
- Special conditions: Standard
Construction
Type & style
- Home type: SingleFamily
- Architectural style: Colonial
- Property subtype: Single Family Residence
Materials
- Frame
- Foundation: Block
Condition
- New construction: No
- Year built: 1954
Utilities & green energy
- Sewer: Public Sewer
- Water: Public
Community & HOA
Community
- Subdivision: Cherry Hill Estate
HOA
- Has HOA: No
Location
- Region: Cherry Hill
- Municipality: CHERRY HILL TWP
Financial & listing details
- Price per square foot: $247/sqft
- Tax assessed value: $163,700
- Annual tax amount: $7,298
- Date on market: 11/1/2024
- Listing agreement: Exclusive Right To Sell
- Ownership: Fee Simple
Price history
| Date | Event | Price |
|---|---|---|
| 6/20/2025 | Sold | $375,000-7.4%$247/sqft |
Source:  Bright MLS #NJCD2079064 Report a problem Bright MLS #NJCD2079064 Report a problem | ||
| 5/6/2025 | Pending sale | $405,000$267/sqft |
Source: Bright MLS #NJCD2079064 Report a problem | ||
| 3/4/2025 | Price change | $405,000-2.4%$267/sqft |
Source: Bright MLS #NJCD2079064 Report a problem | ||
| 12/13/2024 | Price change | $415,000-3.5%$274/sqft |
Source: Bright MLS #NJCD2079064 Report a problem | ||
| 11/1/2024 | Listed for sale | $430,000+87%$284/sqft |
Source: Bright MLS #NJCD2079064 Report a problem | ||
| 8/21/2023 | Listing removed | -- |
Source: Zillow Rentals Report a problem | ||
| 8/17/2023 | Listed for rent | $3,200+3.2%$2/sqft |
Source: Zillow Rentals Report a problem | ||
| 7/20/2023 | Listing removed | -- |
Source: Zillow Rentals Report a problem | ||
| 7/19/2023 | Price change | $3,100-11.7%$2/sqft |
Source: Zillow Rentals Report a problem | ||
| 7/12/2023 | Listed for rent | $3,510+54.3%$2/sqft |
Source: Zillow Rentals Report a problem | ||
| 1/7/2022 | Listing removed | -- |
Source: Zillow Rental Network Premium Report a problem | ||
| 12/22/2021 | Listed for rent | $2,275+9.9%$2/sqft |
Source: Zillow Rental Network Premium Report a problem | ||
| 10/13/2021 | Listing removed | -- |
Source: Zillow Rental Network Premium Report a problem | ||
| 10/13/2021 | Listed for rent | $2,070+1%$1/sqft |
Source: Zillow Rental Network Premium Report a problem | ||
| 12/28/2018 | Listing removed | $2,050$1/sqft |
Source: Renters Warehouse Report a problem | ||
| 11/30/2018 | Price change | $2,050-1.2%$1/sqft |
Source: Renters Warehouse Report a problem | ||
| 11/16/2018 | Price change | $2,075-1.2%$1/sqft |
Source: Renters Warehouse Report a problem | ||
| 10/27/2018 | Listed for rent | $2,100$1/sqft |
Source: Renters Warehouse Report a problem | ||
| 12/31/2017 | Listing removed | $229,900$152/sqft |
Source: RE/MAX CONNECTION #1000346501 Report a problem | ||
| 9/5/2017 | Price change | $229,900-4.2%$152/sqft |
Source: RE/MAX Connection - Mantua #7012713 Report a problem | ||
| 7/2/2017 | Listed for sale | $239,900$158/sqft |
Source: RE/MAX Connection - Mantua #7012713 Report a problem | ||
Public tax history
| Year | Property taxes | Tax assessment |
|---|---|---|
| 2025 | $7,118 +5.2% | $163,700 |
| 2024 | $6,766 -1.6% | $163,700 |
| 2023 | $6,879 +2.8% | $163,700 |
| 2022 | $6,689 +0.9% | $163,700 |
| 2021 | $6,627 +0% | $163,700 |
| 2020 | $6,623 +0.2% | $163,700 |
| 2019 | $6,607 +1.4% | $163,700 |
| 2018 | $6,517 +1.3% | $163,700 |
| 2017 | $6,430 +1.6% | $163,700 |
| 2016 | $6,329 +1.1% | $163,700 |
| 2015 | $6,258 +2.1% | $163,700 |
| 2014 | $6,129 -5.3% | $163,700 |
| 2013 | $6,473 +2.3% | $163,700 +61.1% |
| 2012 | $6,327 +5.6% | $101,600 |
| 2011 | $5,990 +2.3% | $101,600 |
| 2010 | $5,858 +2.1% | $101,600 |
| 2009 | $5,739 | $101,600 |
| 2008 | -- | $101,600 |
| 2007 | -- | $101,600 |
| 2006 | -- | $101,600 |
| 2005 | -- | $101,600 |
| 2004 | -- | $101,600 |
| 2003 | -- | $101,600 |
| 2002 | -- | $101,600 |
| 2001 | -- | $101,600 |
Find assessor info on the county website
Neighborhood: Erlton-Ellisburg
Nearby homes
- $377,900-- bd-- ba1.5k sqft247 Maine Ave, Cherry Hill, NJ 08002Off Market
- $398,1003 bd1 ba1.5k sqft241 Maine Ave, Cherry Hill, NJ 08002Off Market
- $469,8004 bd3 ba2.3k sqft140 Ridge Cir, Cherry Hill, NJ 08002Off Market
- $431,2004 bd2 ba1.5k sqft249 Maine Ave, Cherry Hill, NJ 08002Off Market
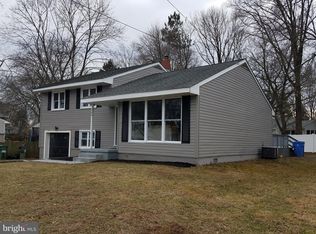
- $401,200-- bd-- ba1.5k sqft237 Maine Ave, Cherry Hill, NJ 08002Off Market
- $485,5003 bd3 ba2.1k sqft138 Ridge Cir, Cherry Hill, NJ 08002Off Market
- $431,800-- bd-- ba1.7k sqft244 Maine Ave, Cherry Hill, NJ 08002Off Market
- $433,9003 bd2 ba1.8k sqft242 Maine Ave, Cherry Hill, NJ 08002Off Market
Nearby schools
GreatSchools rating
- 6/10Clara Barton Elementary SchoolGrades: K-5Distance: 0.3 mi
- 5/10John A Carusi Middle SchoolGrades: 6-8Distance: 1.2 mi
- 5/10Cherry Hill High-West High SchoolGrades: 9-12Distance: 0.8 mi
Schools provided by the listing agent
- District: Cherry Hill Township Public Schools
Source: Bright MLS. This data may not be complete. We recommend contacting the local school district to confirm school assignments for this home.
Get a cash offer in 3 minutes
Find out how much your home could sell for in as little as 3 minutes with a no-obligation cash offer.
Estimated market value
$479,600
Get a cash offer in 3 minutes
Find out how much your home could sell for in as little as 3 minutes with a no-obligation cash offer.
Estimated market value
$479,600
Nearby cities
Nearby neighborhoods
Nearby zip codes
Other Cherry Hill Topics
