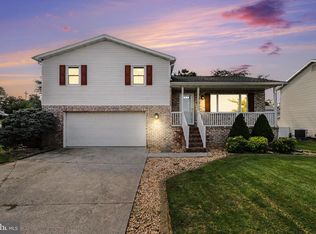
Discover your forever home in Hanover, PA! This meticulously maintained property invites you to experience seamless living with its exceptional design and move-in-ready condition. Step inside to a beautiful kitchen that boasts modern appliances and ample counter space, making it perfect for culinary adventures and family gatherings. Enjoy entertaining in the elegant dining room or unwind in the cozy living room. For relaxed evenings, retreat to the spacious family room that offers comfort and versatility. The excitement awaits downstairs with a finished walkout basement featuring a full bath and potential 4th bedroom—ideal for guests or an in-law suite. Step outdoors onto your expansive deck or enjoy morning coffee on the peaceful patio while soaking up panoramic views of nature's beauty. This beautiful house; is an invitation to live gracefully with every convenience imaginable at your fingertips. Don't miss out on this rare opportunity to own a stunning property where elegance meets everyday practicality—a true gem waiting for you! ADAMS COUNTY PA! USDA eligible. Ask about no downpayment and 100% financing options. Homeownership is more affordable than you think! Check out this fantastic Investment!
For sale
Price cut: $5K (9/14)
$325,000
243 Maple Dr, Hanover, PA 17331
4beds
3,168sqft
Single Family Residence
Built in 2008
4,792 Square Feet Lot
$323,600 Zestimate®
$103/sqft
$-- HOA
What's special
Peaceful patioModern appliancesFinished walkout basementSpacious family roomAmple counter spaceExpansive deckBeautiful kitchen
- 6 days
- 520
- 29
Likely to sell faster than
Zillow last checked:
Listing updated:
Listed by:
Julie DiMaggio 717-524-9548,
Berkshire Hathaway HomeServices Homesale Realty 8003833535
Source: Bright MLS,MLS#: PAAD2025822
Facts & features
Interior
Bedrooms & bathrooms
- Bedrooms: 4
- Bathrooms: 4
- Full bathrooms: 3
- 1/2 bathrooms: 1
- Main level bathrooms: 1
Rooms
- Room types: Living Room, Dining Room, Bedroom 2, Bedroom 3, Bedroom 4, Kitchen, Family Room, Bedroom 1, Laundry, Storage Room, Bathroom 1, Bathroom 2
Bedroom 1
- Level: Upper
Bedroom 2
- Level: Upper
Bedroom 3
- Level: Upper
Bedroom 4
- Level: Lower
Bedroom 4
- Level: Lower
Bathroom 1
- Level: Upper
Bathroom 2
- Level: Upper
Dining room
- Level: Main
Family room
- Level: Main
Family room
- Level: Lower
Kitchen
- Level: Main
Laundry
- Level: Main
Living room
- Level: Main
Storage room
- Level: Lower
Heating
- Forced Air, Active Solar, Natural Gas
Cooling
- Central Air, Electric
Appliances
- Included: Microwave, Built-In Range, Dishwasher, Dryer, Exhaust Fan, Double Oven, Refrigerator, Stainless Steel Appliance(s), Washer, Electric Water Heater
- Laundry: Main Level, Laundry Room
Features
- Bathroom - Walk-In Shower, Bathroom - Tub Shower, Ceiling Fan(s), Dining Area, Family Room Off Kitchen, Open Floorplan, Formal/Separate Dining Room, Kitchen Island, Kitchen - Gourmet, Recessed Lighting, Upgraded Countertops, Walk-In Closet(s)
- Flooring: Wood
- Doors: Sliding Glass, Storm Door(s)
- Windows: Bay/Bow
- Basement: Full,Finished,Heated,Improved,Interior Entry,Exterior Entry,Space For Rooms,Walk-Out Access,Windows
- Number of fireplaces: 1
- Fireplace features: Gas/Propane
Interior area
- Total structure area: 3,168
- Total interior livable area: 3,168 sqft
- Finished area above ground: 2,171
- Finished area below ground: 997
Property
Parking
- Total spaces: 3
- Parking features: Garage Faces Front, Inside Entrance, Asphalt, Attached, Driveway
- Attached garage spaces: 1
- Uncovered spaces: 2
Accessibility
- Accessibility features: 2+ Access Exits
Features
- Levels: Three
- Stories: 3
- Patio & porch: Deck, Patio, Porch
- Exterior features: Sidewalks
- Pool features: None
- Spa features: Bath
- Has view: Yes
- View description: Garden
Lot
- Size: 4,792 Square Feet
- Features: Backs to Trees, Landscaped, Rear Yard, SideYard(s), Rural
Details
- Additional structures: Above Grade, Below Grade
- Parcel number: 080240003000
- Zoning: RESIDENTIAL
- Zoning description: Residential
- Special conditions: Standard
Construction
Type & style
- Home type: SingleFamily
- Architectural style: Colonial
- Property subtype: Single Family Residence
- Attached to another structure: Yes
Materials
- Vinyl Siding
- Foundation: Concrete Perimeter
Condition
- New construction: No
- Year built: 2008
Utilities & green energy
- Electric: 200+ Amp Service
- Sewer: Public Sewer
- Water: Public
- Utilities for property: Cable Connected, Natural Gas Available, Phone, DSL, Cable, Satellite Internet Service
Community & HOA
Community
- Subdivision: Chapel Ridge,oak Hill
HOA
- Has HOA: No
Location
- Region: Hanover
- Municipality: CONEWAGO TWP
Financial & listing details
- Price per square foot: $103/sqft
- Tax assessed value: $204,700
- Annual tax amount: $5,082
- Date on market: 9/20/2026
- Listing agreement: Exclusive Right To Sell
- Listing terms: Cash,Conventional,FHA,PHFA,USDA Loan,VA Loan
- Inclusions: All Kitchen Appliances, Washer, Dryer, Storage Cabinet-garage, Furniture Is Negotiable
- Ownership: Fee Simple
Estimated market value
$323,600
$307,000 - $340,000
$2,486/mo
Price history
| Date | Event | Price |
|---|---|---|
| 9/14/2026 | Price change | $325,000-1.5%$103/sqft |
Source:  Bright MLS #PAAD2025046 Report a problem Bright MLS #PAAD2025046 Report a problem | ||
| 8/27/2026 | Price change | $330,000-1.5%$104/sqft |
Source: Bright MLS #PAAD2025046 Report a problem | ||
| 8/7/2026 | Listed for sale | $335,000+60.3%$106/sqft |
Source: Bright MLS #PAAD2025046 Report a problem | ||
| 8/4/2016 | Sold | $209,000-12.6%$66/sqft |
Source: Public Record Report a problem | ||
| 6/25/2009 | Sold | $239,000$75/sqft |
Source: Public Record Report a problem | ||
Public tax history
| Year | Property taxes | Tax assessment |
|---|---|---|
| 2025 | $4,902 +3% | $204,700 |
| 2024 | $4,759 +5.1% | $204,700 |
| 2023 | $4,528 +10.3% | $204,700 |
| 2022 | $4,105 -0.3% | $204,700 |
| 2021 | $4,119 -0.1% | $204,700 |
| 2020 | $4,125 +200.7% | $204,700 |
| 2019 | $1,372 -64.4% | $204,700 |
| 2018 | $3,857 | $204,700 |
| 2017 | -- | $204,700 |
| 2016 | -- | $204,700 |
| 2015 | -- | $204,700 |
| 2014 | -- | $204,700 |
| 2013 | -- | -- |
| 2012 | -- | -- |
| 2011 | -- | -- |
| 2010 | -- | $51,933 |
Find assessor info on the county website
Monthly payment
Est. payment
Payment breakdown
Explore the cost of this home by adjusting the details. Changes won't be saved.Climate risks
Neighborhood: 17331
Nearby schools
Schools provided by the listing agent
- High: New Oxford
- District: Conewago Valley
Source: Bright MLS. This data may not be complete. We recommend contacting the local school district to confirm school assignments for this home.
Similar homes
- $360,0004 bd3 ba3.2k sqft217 Moore Dr, Hanover, PA 17331For Sale

 MLS ID #PAYK2108924, Brian Kelly, Coldwell Banker Realty. Bright MLS
 - $335,0005 bd3 ba2.6k sqft232 N Franklin St, Hanover, PA 17331For Sale
 MLS ID #PAYK2107152, Tom Coyne, Berkshire Hathaway HomeServices Homesale Realty. Bright MLS
 - $349,9004 bd2 ba1.7k sqft100 Amanda Ave, Hanover, PA 17331For Sale
 MLS ID #PAYK2111402, Brittany Lingg, Iron Valley Real Estate Hanover. Bright MLS
 - $339,0004 bd2 ba1.8k sqft108 Hirtland Ave, Hanover, PA 17331For Sale
 MLS ID #PAYK2109656, Brittany Tawney, Corner House Realty. Bright MLS
 - $450,0004 bd3 ba2.6k sqft224 Friendly Dr, Hanover, PA 17331For SaleMLS ID #PAAD2024532, Robin Mede-Butt, Iron Valley Real Estate Hanover. Bright MLS
- $290,0002 bd2 ba1.7k sqft1122 Roosevelt Ct, Hanover, PA 17331For SaleMLS ID #PAYK2110258, David Monsour, Keller Williams Keystone Realty. Bright MLS
- $279,9002 bd2 ba1.6k sqft1118 Roosevelt Ct, Hanover, PA 17331For SaleMLS ID #PAYK2109614, Linda Messinger, RE/MAX Quality Service, Inc.. Bright MLS
- $399,0004 bd3 ba2k sqft251 Piedmont Way, Hanover, PA 17331For SaleMLS ID #PAAD2022732, Suzanne H Christianson, RE/MAX of Gettysburg. Bright MLS
- $369,9004 bd3 ba2.4k sqft19 Garden Ln, Hanover, PA 17331For SaleMLS ID #PAYK2109452, Missy Wise, LPT Realty, LLC. Bright MLS
- $419,9004 bd4 ba2.6k sqft35 Fox Run Rd, Hanover, PA 17331For SaleMLS ID #PAYK2110922, Alexander Kane, Realty One Group Generations. Bright MLS
- $419,0003 bd3 ba2.5k sqft717 Ash Dr, Hanover, PA 17331For SaleMLS ID #PAYK2110638, Bill Mundorff, Berkshire Hathaway HomeServices Homesale Realty. Bright MLS
- $401,9004 bd3 ba2.1k sqft186 Piedmont Way #97, Hanover, PA 17331New ConstructionMLS ID #PAAD2023400, Tom Hesselbein, Joseph A Myers Real Estate, Inc.. Bright MLS
- $385,0004 bd2 ba2.7k sqft152 Poplar Rd, New Oxford, PA 17350For SaleMLS ID #PAAD2025218, JUAN AGUILAR-URBINA, Keller Williams Keystone Realty. Bright MLS
- $375,0004 bd3 ba2k sqft8 Sycamore Ct, Littlestown, PA 17340For SaleMLS ID #PAAD2025740, David Monsour, Keller Williams Keystone Realty. Bright MLS
- $439,9004 bd3 ba2k sqft15 Cantera Way, Hanover, PA 17331For SaleMLS ID #PAYK2109226, Paul Rhoads, Housesavings.com. Bright MLS
- $330,0004 bd3 ba2.3k sqft74 Curtis Dr, East Berlin, PA 17316For SaleMLS ID #PAAD2025544, April Martin, Joseph A Myers Real Estate, Inc.. Bright MLS
- $425,0003 bd2 ba1.6k sqft61 Huntmaster Dr, Hanover, PA 17331For SaleMLS ID #PAYK2111200, David Stella, Corner House Realty. Bright MLS
- $394,9004 bd2 ba2.6k sqft240 Matthew Dr, New Oxford, PA 17350For SaleMLS ID #PAAD2025090, John Lindemulder, Iron Valley Real Estate of Central PA. Bright MLS
- $407,9004 bd3 ba1.8k sqft35 Shawl Dr Lot 77, Hanover, PA 17331New ConstructionMLS ID #PAAD2024948, Beth Mede, Joseph A Myers Real Estate, Inc.. Bright MLS
- $350,0003 bd4 ba2k sqft81 Ayrshire Dr, Hanover, PA 17331For SaleMLS ID #PAYK2108902, PETE WONG, LPT Realty, LLC. Bright MLS
