Experience the perfect blend of luxury, functionality, and serene surroundings in this thoughtfully designed three bedroom, three bath home boasting 3,600 sq ft of finished living space. Set on 1.17 acres in a quiet neighborhood ideal for peaceful strolls or dog walks, this property is packed with standout features inside and out. Built in 2019, the home features 2nd-floor living, with a gourmet kitchen with stainless steel appliances, a propane cooktop, large island with breakfast bar, walk-in pantry, soft-close cabinets, and plenty of space to cook and entertain. Open concept living with 14’ ceilings and plenty of windows to bring the natural light in. Spacious primary bedroom has a large en-suite with heated tile floors, double sinks and large tiled shower. You’ll be pleased with the ample walk in closet, with a custom designed Ikea closet system and a laundry chute down to the main floor. Five ductless heat pumps ensure energy-efficient comfort and low utility bills with an additional electric fireplace for ambiance for those cooler evenings. On the main level, you’ll find two rooms for use as a den or hobby room, a kitchenette, the laundry room with a large sink, shower and toilet and a pet room with a dog door to the back yard. Perfect for multi generation living! Impressive 1,400 sq ft garage ideal for car collectors, gym space (with double-layer gym flooring), or hobby projects. The outside.... absolutely gorgeous! You’ll enjoy a covered patio for entertaining while you take in the lovely landscaping, a hot tub for relaxing, an RV-ready pad with 50-amp power and water near by, a 16’ wide gate for moving large vehicles to the back yard and a fenced dog run. Grow year-round flowers and vegetables in the 16’X26’ greenhouse and use the 10’X24’ garden shed for tools, mower and storage. It even has a rollup door on the end and a man door on the side. Low maintenace living with concrete plank siding, a metal roof and level grounds to maintain. Additional perks include keyless entry on all exterior doors, ample parking and eagle viewing. Proximity to the Olympic Discovery Trail, Agnew Store (famous for wine tasting events), Olympic Bluffs Cidery, local lavender farms, and the Dungeness Recreation Area. Come take a look! You’ll be glad you did.
Sold for $999,000
$999,000
243 Maritime Dr, Port Angeles, WA 98362
3beds
3,600sqft
Single Family Residence
Built in 2019
1.17 Acres Lot
$990,800 Zestimate®
$278/sqft
$4,287 Estimated rent
Home value
$990,800
$882,000 - $1.11M
$4,287/mo
Zestimate® history
Owner options
List your home for rent
$4,287/mo
Rent Zestimate®
Find your next renter with Zillow Rental Manager. Plus, with online applications, you can quickly screen prospective tenants – for free.
$4,287/mo
Rent Zestimate®
Refinance and save
$5,993/mo
Est. payment
Refinancing to a lower rate could help reduce your monthly payments and save thousands over the life of the loan.
$5,993/mo
Est. payment
Explore your selling options
Work with a Zillow partner agent
Leverage their expertise and Zillow's premium Showcase listings to get your home seen by more buyers.
Get startedList with your own agent
Get your home in front of millions of buyers by listing it on Zillow.
Learn how to do itSell it yourself
Take full control of how buyers see your home on Zillow by listing For Sale by Owner (FSBO).
List your homeWhat's special
Zillow last checked:
Listing updated:
Listed by:
Nell Clausen,
RE/MAX Prime
Bought with:
Tom Hanna, 120834
Source: Olympic Listing Service,MLS#: 391118
Facts & features
Interior
Bedrooms & bathrooms
- Bedrooms: 3
- Bathrooms: 3
- Full bathrooms: 3
Primary bedroom
- Level: Upper
Bedroom 1
- Level: Upper
Bedroom 2
- Level: Upper
Primary bathroom
- Level: Upper
Bathroom 2
- Level: Main,Lower
Bathroom 3
- Level: Upper
Kitchen
- Features: Breakfast Bar, Off Kitchen, Island
- Level: Main,Lower,Upper
Living room
- Level: Upper
Office
- Level: Main,Lower
Heating
- Electric, Fireplace(s), Ductless
Appliances
- Included: Disposal, Dishwasher, Dryer, Microwave, Propane, Refrigerator, Range Hood, Range/Oven, Washer
- Laundry: Main Level, Lower Level
Features
- Recessed Lighting, Vaulted Ceiling(s)
- Flooring: Tile, Vinyl, Carpet
- Has fireplace: Yes
Interior area
- Total interior livable area: 3,600 sqft
Property
Parking
- Parking features: Attached, Garage Door Opener, 4 or more, Concrete, Gravel, Parking Pad
- Has attached garage: Yes
Features
- Levels: Two
- Stories: 2
- Patio & porch: Patio, Covered, Concrete
- Exterior features: Dog Run, Storage, See Remarks
- Spa features: Exterior Hot Tub
- Fencing: Back Yard,Wire
- Has view: Yes
- View description: Salt Water & Mountains, Unobstructed Mountains, Partial Salt Water
- Has water view: Yes
- Water view: Salt Water & Mountains,Partial Salt Water
- Waterfront features: None
Lot
- Size: 1.17 Acres
- Dimensions: 140 x 385 x 137 x 356
- Features: Landscaped, Garden, Raised Garden
- Topography: Level
- Residential vegetation: Pasture, See Remarks
Details
- Additional structures: Outbuilding
- Parcel number: 043005329030
- Zoning description: Residential
Construction
Type & style
- Home type: SingleFamily
- Architectural style: Craftsman
- Property subtype: Single Family Residence
Materials
- Fiber Cement, Drywall, Textured
- Roof: Metal
Condition
- Very Good
- Year built: 2019
Utilities & green energy
- Electric: PUD
- Sewer: Private Sewer, Septic Tank
- Water: Private, Well
Community & HOA
Community
- Features: See Remarks, Near Discovery Trail
- Security: Smoke Detector(s), Carbon Monoxide Detector(s)
Location
- Region: Port Angeles
Financial & listing details
- Price per square foot: $278/sqft
- Tax assessed value: $862,800
- Annual tax amount: $6,436
- Date on market: 7/22/2025
- Cumulative days on market: 25 days
- Road surface type: Gravel
Price history
| Date | Event | Price |
|---|---|---|
| 9/29/2025 | Sold | $999,000$278/sqft |
Source: Olympic Listing Service #391118 Report a problem | ||
| 8/16/2025 | Pending sale | $999,000$278/sqft |
Source: Olympic Listing Service #391118 Report a problem | ||
| 7/22/2025 | Listed for sale | $999,000+0.4%$278/sqft |
Source: Olympic Listing Service #391118 Report a problem | ||
| 12/20/2022 | Listing removed | -- |
Source: Owner Report a problem | ||
| 10/25/2022 | Pending sale | $995,000$276/sqft |
Source: Olympic Listing Service #361751 Report a problem | ||
| 10/24/2022 | Sold | $995,000$276/sqft |
Source:  NWMLS as distributed by MLS GRID #2011274 Report a problem NWMLS as distributed by MLS GRID #2011274 Report a problem | ||
| 8/29/2022 | Listed for sale | $995,000+1385.1%$276/sqft |
Source: Owner Report a problem | ||
| 4/6/2017 | Sold | $67,000$19/sqft |
Source: Public Record Report a problem | ||
Public tax history
| Year | Property taxes | Tax assessment |
|---|---|---|
| 2025 | $7,555 +16.3% | $862,800 +5.6% |
| 2024 | $6,498 +11.9% | $817,385 +5% |
| 2023 | $5,809 -8.1% | $778,488 -4.8% |
| 2022 | $6,324 -1.1% | $817,474 +17.2% |
| 2021 | $6,394 +16.6% | $697,284 +18.2% |
| 2020 | $5,485 | $589,925 +11.1% |
| 2019 | -- | $530,866 +732.7% |
| 2018 | $676 | $63,756 -10% |
| 2017 | -- | $70,840 |
| 2016 | $865 | $70,840 |
| 2015 | $865 | $70,840 -10.5% |
| 2013 | $865 | $79,120 -4.4% |
| 2012 | $865 | $82,800 |
Find assessor info on the county website
Neighborhood: 98362
Nearby homes
- $126,263-- bd-- ba-- sqft216 Maritime Dr, Port Angeles, WA 98362Off Market
- $601,6003 bd4 ba2.9k sqft460 Vogt Rd, Port Angeles, WA 98362Off Market
- $660,0003 bd2 ba2.8k sqft391 Vogt Rd, Port Angeles, WA 98362Sold
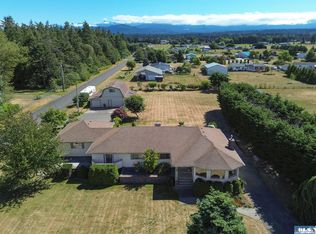
- $850,0002 bd2 ba2k sqft163 Maritime Dr UNIT A, Port Angeles, WA 98362Sold
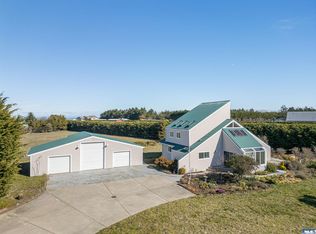
- $850,0002 bd2 ba2k sqft163 Maritime Dr, Pt Angeles, WA 98362Sold
- $959,2003 bd2 ba2.4k sqft493 Vogt Rd, Port Angeles, WA 98362Off Market
- $70,8401.05 AcresMaritime Dr, Port angeles, WA 98362Off Market
- $2,4680.47 AcresVogt Rd, Port angeles, WA 98362Off Market
Nearby schools
GreatSchools rating
- NAGreywolf Elementary SchoolGrades: PK-2Distance: 3.5 mi
- 6/10Sequim Middle SchoolGrades: 6-8Distance: 6 mi
- 7/10Sequim Senior High SchoolGrades: 9-12Distance: 6.2 mi
Schools provided by the listing agent
- District: 323-SqHS
Source: Olympic Listing Service. This data may not be complete. We recommend contacting the local school district to confirm school assignments for this home.


Get pre-qualified for a loan
At Zillow Home Loans, we can pre-qualify you in as little as 5 minutes with no impact to your credit score.An equal housing lender. NMLS #10287.
- Washington
- Clallam County
- Port Angeles
- 98362
- 243 Maritime Dr
Nearby cities
Nearby neighborhoods
Nearby zip codes
Other Port Angeles Topics
