Skip main navigation
Active
  • $850,000

    243 MARQUESA Circle, St. Johns, FL 32259

    4beds
    2,756sqft
    : 
    Loading
    Get pre-qualified
    Single Family Residence
    Built in 2022
    8,276 Square Feet Lot
    $838,900 Zestimate®
    $308/sqft
    $554/mo HOA

    What's special

    Designer finishesThree sheer descent waterfallsIncredible backyard retreatOutdoor living spaceGourmet kitchenFresh modern interiorPet-friendly artificial turf
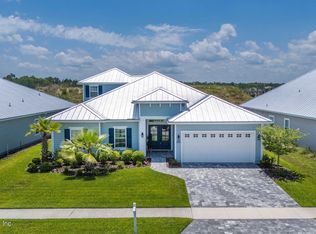
    Welcome to your own private paradise in the award-winning Beachwalk community, where luxury, comfort, and resort-style living come together. This beautifully upgraded home showcases exceptional craftsmanship inside and out, with designer finishes and an incredible backyard retreat that truly sets it apart. Step inside to discover a fresh, modern interior featuring new paint throughout, brand-new luxury flooring in every bedroom, new tile in all bathrooms, updated laundry and hall bath countertops, and a custom tiled accent wall that adds a sophisticated designer touch. The backyard is an entertainer's dream, offering a custom-designed heated and cooled pool and spa built for year-round enjoyment. Finished with polished pebble, elegant marble decking, and a relaxing sun shelf with illuminated bubblers, this outdoor oasis also features three sheer descent waterfalls, Pentair LED lighting, and full smart automation for effortless control. A dual heating system includes both an electric heater/chiller and a dedicated 400,000 BTU gas spa heater, ensuring comfort in every season. Thoughtfully designed for both beauty and function, the backyard also includes pet-friendly artificial turf, a custom equipment wall that seamlessly blends with the home's exterior, and an expansive marble patio perfect for entertaining. Four premium Bowers & Wilkins outdoor speakers are wired directly to the living room, creating seamless indoor-outdoor entertaining, while the JellyFish permanent exterior lighting system allows you to customize colors and lighting year-round for holidays, game days, or everyday ambiance. The open-concept floor plan offers abundant natural light and effortless flow between the gourmet kitchen, spacious living areas, and outdoor living space. The owner's suite provides a luxurious retreat with a spa-inspired bath and generous walk-in closet, while additional bedrooms offer flexibility for family, guests, or a home office. Living in Beachwalk means enjoying one of Northeast Florida's premier lifestyle communities with access to the breathtaking 14-acre Crystal Lagoon, sandy beaches, swim-up bar, restaurant, fitness center, tennis courts, pickleball courts, dog park, clubhouse, and year-round community events. Conveniently located in the heart of St. Johns County, you'll enjoy top-rated schools, shopping, dining, and easy access to Jacksonville and the beaches. This isn't just a home--it's a lifestyle designed for luxury, relaxation, and unforgettable memories. Schedule your private showing today and experience everything 243 Marquesa Circle has to offer.
    5 days
    |
    724
    |
    45
    |

    Likely to sell faster than

    Zillow last checked:

    Listing updated:

    Listed by:

    ERIKA KINSEL-ELLIOTT 904-652-3493,

    FLORIDA'S CHOICE REALTY LLC 352-857-9748

    Source: realMLS,MLS#: 2155643MLS Logo

      Facts & features

      Interior

      Bedrooms & bathrooms
      • Bedrooms: 4
      • Bathrooms: 3
      • Full bathrooms: 3
      Heating
      • Central
      Cooling
      • Central Air
      Appliances
      • Included: Dishwasher, Disposal, Double Oven, Dryer, Gas Cooktop, Gas Water Heater, Microwave, Refrigerator, Tankless Water Heater, Washer
      Features
      • Breakfast Bar, Ceiling Fan(s), Eat-in Kitchen, Entrance Foyer, His and Hers Closets, In-Law Floorplan, Kitchen Island, Open Floorplan, Pantry, Primary Bathroom -Tub with Separate Shower, Walk-In Closet(s)
      • Flooring: Vinyl
      Interior area
      • Total interior livable area: 2,756 sqft

      Property

      Parking
      • Total spaces: 3
      • Parking features: Garage
      • Garage spaces: 3
      Features
      • Levels: One
      • Stories: 1
      • Patio & porch: Covered, Front Porch, Porch, Rear Porch
      • Pool features: In Ground, Fenced, Gas Heat, Heated, Waterfall
      • Fencing: Back Yard
      • Has view: Yes
      • View description: Other
      Lot
      • Size: 8,276 Square Feet
      Details
      • Parcel number: 0237160430

      Construction

      Type & style
      • Home type: SingleFamily
      • Architectural style: Traditional
      • Property subtype: Single Family Residence
      Materials
      • Fiber Cement
      • Roof: Metal
      Condition
      • New construction: No
      • Year built: 2022

      Utilities & green energy

      • Sewer: Public Sewer
      • Water: Public
      • Utilities for property: Electricity Connected, Natural Gas Connected, Sewer Connected, Water Connected

      Community & HOA

      Community
      • Security: Security Gate
      • Subdivision: Beachwalk
      HOA
      • Has HOA: Yes
      • Amenities included: Pool, Clubhouse, Dog Park, Fitness Center, Tennis Court(s)
      • HOA fee: $656 quarterly
      • Second HOA fee: $335 monthly
      Location
      • Region: Saint Johns

      Financial & listing details

      • Price per square foot: $308/sqft
      • Tax assessed value: $688,009
      • Annual tax amount: $13,488
      • Date on market: 7/16/2026
      • Listing terms: Cash,Conventional,FHA,VA Loan
      • Road surface type: Asphalt

        Estimated market value

        $838,900

        $797,000 - $881,000

        $5,822/mo

        Price history

        DateEventPrice
        7/16/2026Listed for sale$850,000$308/sqft
        Source: realMLS #2155643 Report a problem
        7/11/2026Listing removed$850,000$308/sqft
        Source: realMLS #2112826 Report a problem
        6/1/2026Price change$850,000-2.9%$308/sqft
        Source: realMLS #2112826 Report a problem
        5/13/2026Price change$875,000-2.1%$317/sqft
        Source: realMLS #2112826 Report a problem
        4/29/2026Price change$894,000-0.6%$324/sqft
        Source: realMLS #2112826 Report a problem
        4/2/2026Price change$899,000-2.3%$326/sqft
        Source: realMLS #2112826 Report a problem
        3/25/2026Price change$919,900-0.6%$334/sqft
        Source: realMLS #2112826 Report a problem
        2/19/2026Price change$925,000-1.4%$336/sqft
        Source: realMLS #2112826 Report a problem
        12/28/2025Price change$938,000-0.1%$340/sqft
        Source: realMLS #2112826 Report a problem
        12/1/2025Price change$939,000-0.9%$341/sqft
        Source: realMLS #2112826 Report a problem
        11/12/2025Price change$948,000-0.1%$344/sqft
        Source: realMLS #2112826 Report a problem
        10/10/2025Listed for sale$949,000+46.3%$344/sqft
        Source: realMLS #2112826 Report a problem
        4/26/2022Sold$648,702-2.6%$235/sqft
        Source: realMLS #1143099 Report a problem
        1/10/2022Pending sale$665,990$242/sqft
        Source: realMLS #1143099 Report a problem
        12/1/2021Price change$665,990+0.5%$242/sqft
        Source: realMLS #1143099 Report a problem
        11/24/2021Listed for sale$662,990$241/sqft
        Source: realMLS #1143099 Report a problem

        Public tax history

        YearProperty taxesTax assessment
        2025$13,488 +14.7%$688,009 +13.6%
        2024$11,764 +2.7%$605,605 +3%
        2023$11,450 +79.9%$587,966 +262%
        2022$6,363 +14.9%$162,400 +35.3%
        2021$5,536 +0.3%$120,000
        2020$5,520 +18.5%$120,000 +9.1%
        2019$4,657 $110,000 +1606.5%
        2018$4,657 $6,446
        Find assessor info on the county website

        Monthly payment

        Est. payment

        Payment breakdown

        Explore the cost of this home by adjusting the details. Changes won't be saved.
        All calculations are estimates and provided by Zillow, Inc. for informational purposes only. Actual amounts may vary.
        HOA fees may include property taxes on listings classified as Co-Ops. Contact the listing agent and/or owner for fee details.
        Mortgage interest rates are dependent on a number of factors, including credit score, down payment, and repayment length. Interest rate data provided by Zillow Group Marketplace, Inc. as of 1/1/1970 from various mortgage lenders with which we have lead or other similar arrangements; the Estimated Payment is an average of those rates.
        See how much you could borrow to make a competitive offer.

        Climate risks

        Neighborhood: 32259

        Getting around

        1 / 100
        Car-Dependent
        33 / 100
        Somewhat Bikeable

        Nearby schools

        GreatSchools rating
        Schools provided by the listing agent
        • Elementary: Lakeside Academy
        • Middle: Lakeside Academy
        • High: Beachside

        Source: realMLS. This data may not be complete. We recommend contacting the local school district to confirm school assignments for this home.

        A local agent can set up tours, give advice and negotiate with sellers.

        A local lender can help you make sure your offer is ready when you are.

        Browse local experts

        Similar homes