Skip main navigation
Active under contract
  • Price cut: $2.5K (6/19)
    $245,000

    243 Marquitos Dr, Kyle, TX 78640

    3beds
    1,643sqft
    : 
    Loading
    Get pre-qualified
    Single Family Residence
    Built in 2005
    7,056 Square Feet Lot
    $-- Zestimate®
    $149/sqft
    $29/mo HOA

    What's special

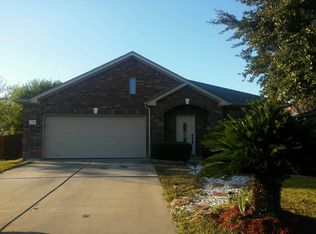
    Don't miss this beautifully updated single-story with charming curb appeal! Inside, you will find gorgeous luxury vinyl plank flooring that flows through the open-concept design, complemented by new carpet in the secondary bedrooms. The walls and cabinetry are freshly painted in a clean, neutral palette, enhancing the modern feel throughout. The spacious living room, featuring a corner fireplace, opens to the kitchen which is outfitted with granite countertops, stainless steel appliances, and a breakfast bar for casual dining. The primary suite serves as a private retreat, complete with an en-suite bathroom featuring a dual vanity, a deep soaking tub, and a separate walk-in shower. Significant recent upgrades, including a newly installed HVAC system and a partially replaced fence, offer invaluable peace of mind for the new owner. Plus, the backyard is large, offering plenty of space to enjoy the outdoors. The community boasts a pool and playground and is just minutes from local shopping and dining. With easy access to I-35, this property offers small-town charm with convenient proximity to both Austin and San Marcos. Don’t miss your chance to own a wonderful home in the growing city of Kyle.
    59 days
    |
    318
    |
    22
    |

    Likely to sell faster than

    Zillow last checked:

    Listing updated:

    Listed by:

    Wendy Papasan (512) 330-1004,

    Keller Williams Realty (512) 448-4111,

    Warren McEnulty (512) 620-1534,

    Keller Williams Realty

    Source: Unlock MLS,MLS#: 1433540MLS Logo

      Facts & features

      Interior

      Bedrooms & bathrooms
      • Bedrooms: 3
      • Bathrooms: 2
      • Full bathrooms: 2
      • Main level bedrooms: 3
      Heating
      • Central
      Cooling
      • Central Air
      Appliances
      • Included: Dishwasher, Disposal, Microwave, Range
      Features
      • Ceiling Fan(s), Granite Counters, Double Vanity, Open Floorplan, Pantry, Primary Bedroom on Main, Recessed Lighting, Walk-In Closet(s)
      • Flooring: Tile, Vinyl
      • Windows: Blinds
      • Number of fireplaces: 1
      • Fireplace features: Living Room
      Interior area
      • Total interior livable area: 1,643 sqft
      Video & virtual tour

      Property

      Parking
      • Total spaces: 2
      • Parking features: Attached, Driveway, Garage
      • Attached garage spaces: 2
      Accessibility
      • Accessibility features: None
      Features
      • Levels: One
      • Stories: 1
      • Patio & porch: Patio
      • Exterior features: Private Yard
      • Pool features: None
      • Fencing: Privacy, Wood
      • Has view: Yes
      • View description: None
      • Waterfront features: None
      Lot
      • Size: 7,056 Square Feet
      • Features: Back Yard, Curbs, Front Yard, Trees-Medium (20 Ft - 40 Ft)
      Details
      • Additional structures: None
      • Parcel number: 114538000H002002
      • Special conditions: Standard

      Construction

      Type & style
      • Home type: SingleFamily
      • Property subtype: Single Family Residence
      Materials
      • Foundation: Slab
      • Roof: Composition
      Condition
      • Resale
      • New construction: No
      • Year built: 2005

      Utilities & green energy

      • Sewer: Public Sewer
      • Water: Public
      • Utilities for property: Electricity Connected, Sewer Connected, Water Connected

      Community & HOA

      Community
      • Features: Common Grounds, Curbs, Playground, Pool, Sidewalks
      • Subdivision: Kensington Trails Sec 1
      HOA
      • Has HOA: Yes
      • Services included: Common Area Maintenance
      • HOA fee: $350 annually
      • HOA name: Kensington Trails
      Location
      • Region: Kyle

      Financial & listing details

      • Price per square foot: $149/sqft
      • Tax assessed value: $298,850
      • Date on market: 5/18/2026
      • Listing terms: Cash,Conventional,FHA,VA Loan
      • Electric utility on property: Yes

        Estimated market value

        Not available

        Estimated sales range

        Not available

        Not available

        Price history

        DateEventPrice
        6/29/2026Contingent$245,000$149/sqft
        Source: Unlock MLS #1433540 Report a problem
        6/19/2026Price change$245,000-1%$149/sqft
        Source: Unlock MLS #1433540 Report a problem
        6/10/2026Price change$247,500-1%$151/sqft
        Source: Unlock MLS #1433540 Report a problem
        5/18/2026Listed for sale$250,000+8.7%$152/sqft
        Source: Unlock MLS #1433540 Report a problem
        9/17/2025Sold--
        Source: Public Record Report a problem
        1/15/2021Sold--
        Source: Agent Provided Report a problem
        11/18/2020Pending sale$229,900$140/sqft
        Source: Keller Williams Realty Southwest Market Center #6205867 Report a problem
        11/12/2020Listed for sale$229,900+43.8%$140/sqft
        Source: Keller Williams Realty #6205867 Report a problem
        3/19/2014Sold--
        Source: Agent Provided Report a problem
        1/14/2014Listed for sale$159,900$97/sqft
        Source: ERA-Bettinger Realtors, Inc. #5263028 Report a problem
        12/13/2013Listing removed$159,900$97/sqft
        Source: ERA Bettinger Realtors #5263028 Report a problem
        11/9/2013Listed for sale$159,900$97/sqft
        Source: ERA Bettinger Realtors #5263028 Report a problem
        10/17/2013Listing removed$1,295$1/sqft
        Source: ERA Bettinger REALTORS, Inc. #5416612 Report a problem
        8/15/2013Listed for rent$1,295+5.7%$1/sqft
        Source: ERA Bettinger REALTORS, Inc. #5416612 Report a problem
        5/10/2012Listing removed$1,225$1/sqft
        Source: ERA-Bettinger Realtors, Inc. #6370795 Report a problem
        4/4/2012Listed for rent$1,225+8.9%$1/sqft
        Source: ERA-Bettinger Realtors, Inc. #6370795 Report a problem
        5/1/2011Listing removed$1,125$1/sqft
        Source: ERA-Bettinger Realtors, Inc. #4257234 Report a problem
        3/3/2011Listed for rent$1,125$1/sqft
        Source: ERA-Bettinger Realtors, Inc. #4257234 Report a problem

        Public tax history

        YearProperty taxesTax assessment
        2025-- $298,850 +1.5%
        2024$5,958 -5.2%$294,440 -7.2%
        2023$6,284 -12.4%$317,360 +7.6%
        2022$7,176 +27%$294,840 +33.5%
        2021$5,650 +60.2%$220,790 +12.5%
        2020$3,527 +0%$196,310 +3.8%
        2019$3,527 +0.7%$189,040 +0.6%
        2018$3,504 +3.7%$187,950 +9.2%
        2017$3,379 +5.6%$172,139 +10%
        2016$3,200 -5.1%$156,490 +5%
        2015$3,373 $148,970 +22.9%
        2014$3,373 $121,180 +0.8%
        2013-- $120,260
        2012-- $120,260
        2011-- $120,260
        2010-- $120,260 -7.4%
        2009-- $129,900
        2007-- $129,900 +50.1%
        2006-- $86,520 +476.8%
        2005-- $15,000
        2004-- $15,000
        Find assessor info on the county website

        Monthly payment

        Est. payment

        Payment breakdown

        Explore the cost of this home by adjusting the details. Changes won't be saved.
        All calculations are estimates and provided by Zillow, Inc. for informational purposes only. Actual amounts may vary.
        HOA fees may include property taxes on listings classified as Co-Ops. Contact the listing agent and/or owner for fee details.
        Mortgage interest rates are dependent on a number of factors, including credit score, down payment, and repayment length. Interest rate data provided by Zillow Group Marketplace, Inc. as of 1/1/1970 from various mortgage lenders with which we have lead or other similar arrangements; the Estimated Payment is an average of those rates.
        See how much you could borrow to make a competitive offer.

        Climate risks

        Neighborhood: 78640

        Getting around

        20 / 100
        Car-Dependent
        28 / 100
        Somewhat Bikeable

        Nearby schools

        GreatSchools rating
        Schools provided by the listing agent
        • Elementary: Science Hall
        • Middle: Armando Chapa
        • High: Lehman
        • District: HaysCONSISD

        Source: Unlock MLS. This data may not be complete. We recommend contacting the local school district to confirm school assignments for this home.

        A local agent can set up tours, give advice and negotiate with sellers.

        Browse local experts

        Similar homes