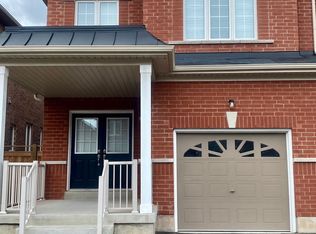
This modern detached home offers 4 bed, 4 Bath, and approximately 3,061 sq. ft. of finished living space, including a professionally finished basement. Thoughtfully upgraded throughout, the home features hardwood flooring, pot lights, and upgraded quartz countertops in the kitchen. The exterior makes a strong first impression with exposed concrete extending across the front porch, low-maintenance appeal, and enhanced curb presence. Step through the impressive double-door entry into a dramatic living room with soaring 9 ft ceilings and an elegant staircase. The main level offers a separate formal dining room, ideal for hosting, along with a bright open-concept family room highlighted by a large bay window that welcomes abundant natural light. At the heart of the home, the chef-inspired kitchen features a new quartz countertop with generous prep space, making it ideal for everyday cooking, entertaining, and family gatherings. Finished, open concept basement with separate entrance from garage and with washroom and kitchen. Ideally situated near public, Catholic, and private schools, this home is also just a short walk to parks, playgrounds, and tennis courts. Enjoy convenient access to local transit and nearby rail service, offering an exceptional blend of space, style, comfort, and connectivity for today's family.
House for rent
C$3,890/moFees may apply
243 McDougall Cross, Milton, ON L9T 0P3
4beds
Price may not include required fees and charges. Learn more|
Singlefamily
Available now
Air conditioner, central air
In unit laundry
2 Parking spaces parking
Central, forced air, natural gas
What's special
Professionally finished basementHardwood flooringPot lightsLow-maintenance appealEnhanced curb presenceImpressive double-door entryElegant staircase
- 6 days |
- -- |
- -- |
Zillow last checked:
Listing updated:
Travel times

Let’s turn your rent into credit progress
Build credit history with every on-time payment and get credit for the payment you’re already making.
Facts & features
Interior
Bedrooms & bathrooms
- Bedrooms: 4
- Bathrooms: 4
- Full bathrooms: 4
Heating
- Central, Forced Air, Natural Gas
Cooling
- Air Conditioner, Central Air
Appliances
- Included: Dryer, Washer
- Laundry: In Unit, Laundry Room
Features
- Has basement: Yes
Property
Parking
- Total spaces: 2
- Parking features: Private
- Details: Contact manager
Features
- Stories: 2
- Exterior features: Basement, Fenced Yard, Hospital, Public Transit, School
- Pool features: Contact manager
- Fencing: Fenced Yard
Lot
- Features: Private
Details
- Parcel number: 249350331
Construction
Type & style
- Home type: SingleFamily
- Property subtype: SingleFamily
Materials
- Roof: Asphalt Shingle
Community & HOA
Community
- Features: Park
HOA
- Amenities included: Park
Location
- Region: Milton
Financial & listing details
- Lease term: Contact For Details
Nearby apartments for rent


Price history
Price history is unavailable.
Neighborhood: Harrison
Nearby schools
GreatSchools rating
No schools nearby
We couldn't find any schools near this home.