A charming Hughston Homes community nestled in the heart of Bonaire, Georgia, Magnolia Flats has everything you need to make it truly feel like home! Welcome to our 5-bedroom, 3 Bath Cypress D Floorplan. A Favorite plan with 3151 SF of Inviting Living Space. Our Hottest Floorplan! Inviting Entry Foyer, Formal Dining with Tons of Detail, Flex Space perfect for Home Office, Spacious Great Room w/ Woodburning Fireplace. The Gourmet Kitchen includes Ample Quality Cabinetry, Built-in Stainless Appliances with Gas Cooktop, Microwave/Oven Wall Combo, Stylish Vent Hood & Upgraded Dishwasher. Luxury Countertops & Tiled Backsplash. The large Kitchen Island creates an ideal workspace, open to the Breakfast Area. 5th Bedroom & Full Bath on Main Level for Guests. Owner's Entry Boasts our Signature Drop Zone, the ideal Catch-all. Upstairs leads to the Media Room, a favorite for Movie Nights. Owner's Suite w/ Sitting Area & Trey Ceilings. Owner's Bath w/ Garden Tub, Tiled Shower, Vanity w/ Quartz Countertops & Walk-in Closet. Ample-Sized Additional Bedrooms w/ Great Natural Lighting. Upstairs Laundry & Hall Bath are centrally located to Bedrooms. Enjoy Luxury Vinyl Plank Flooring throughout most of the living spaces on the main level. Two Car Garage & Gameday Patio w/ Fireplace Perfect for Outdoor Living. Tons of Included Features such as Gas Tankless Water Heater, 2" Blinds on the Front of the Home, a Gourmet Kitchen, Gameday Patio & Quality Craftsman Style will set us apart. Elevate your lifestyle with Home Automation, Keyless Entry, Video Doorbell, Automated Front Porch Light and more!
Closed
$464,900
243 Meadows Ln #200, Bonaire, GA 31005
5beds
3,151sqft
Single Family Residence
Built in 2025
0.37 Acres Lot
$470,500 Zestimate®
$148/sqft
$2,764 Estimated rent
Home value
$470,500
$428,000 - $518,000
$2,764/mo
Zestimate® history
Owner options
List your home for rent
$2,764/mo
Rent Zestimate®
Find your next renter with Zillow Rental Manager. Plus, with online applications, you can quickly screen prospective tenants – for free.
$2,764/mo
Rent Zestimate®
Refinance and save
$3,543/mo
Est. payment
Refinancing to a lower rate could help reduce your monthly payments and save thousands over the life of the loan.
$3,543/mo
Est. payment
Explore your selling options
Work with a Zillow partner agent
Leverage their expertise and Zillow's premium Showcase listings to get your home seen by more buyers.
Get startedList with your own agent
Get your home in front of millions of buyers by listing it on Zillow.
Learn how to do itSell it yourself
Take full control of how buyers see your home on Zillow by listing For Sale by Owner (FSBO).
List your homeWhat's special
Zillow last checked:
Listing updated:
Listed by:
Sid Smith 478-223-7572,
Hughston Homes Marketing
Bought with:
Danielle Alford, 412105
Hughston Homes Marketing
Source: GAMLS,MLS#: 10591100
Facts & features
Interior
Bedrooms & bathrooms
- Bedrooms: 5
- Bathrooms: 3
- Full bathrooms: 3
- Main level bathrooms: 1
- Main level bedrooms: 1
Rooms
- Room types: Foyer, Great Room, Laundry, Media Room, Office, Other
Dining room
- Features: Separate Room
Kitchen
- Features: Breakfast Area, Breakfast Bar, Kitchen Island, Solid Surface Counters, Walk-in Pantry
Heating
- Electric, Central, Heat Pump
Cooling
- Electric, Ceiling Fan(s), Central Air, Heat Pump
Appliances
- Included: Cooktop, Dishwasher, Gas Water Heater, Microwave, Stainless Steel Appliance(s), Tankless Water Heater
- Laundry: Upper Level
Features
- High Ceilings, Other, Separate Shower, Soaking Tub, Tile Bath, Tray Ceiling(s), Walk-In Closet(s)
- Flooring: Carpet, Other, Tile
- Windows: Double Pane Windows
- Basement: None
- Attic: Pull Down Stairs
- Number of fireplaces: 2
- Fireplace features: Factory Built, Other, Outside
Interior area
- Total structure area: 3,151
- Total interior livable area: 3,151 sqft
- Finished area above ground: 3,151
- Finished area below ground: 0
Property
Parking
- Total spaces: 2
- Parking features: Attached, Garage Door Opener, Garage
- Has attached garage: Yes
Features
- Levels: Two
- Stories: 2
- Patio & porch: Patio, Porch
- Exterior features: Sprinkler System
Lot
- Size: 0.37 Acres
- Features: Other
Details
- Parcel number: LOT 200
Construction
Type & style
- Home type: SingleFamily
- Architectural style: Craftsman
- Property subtype: Single Family Residence
Materials
- Concrete, Other, Stone
- Foundation: Slab
- Roof: Composition
Condition
- New Construction
- New construction: Yes
- Year built: 2025
Details
- Warranty included: Yes
Utilities & green energy
- Sewer: Public Sewer
- Water: Public
- Utilities for property: Underground Utilities
Green energy
- Energy efficient items: Insulation, Thermostat, Windows
Community & HOA
Community
- Features: Sidewalks, Street Lights
- Security: Security System, Carbon Monoxide Detector(s), Smoke Detector(s)
- Subdivision: Magnolia Flats
HOA
- Has HOA: Yes
- Services included: None
- HOA fee: $500 annually
Location
- Region: Bonaire
Financial & listing details
- Price per square foot: $148/sqft
- Date on market: 8/25/2025
- Listing agreement: Exclusive Right To Sell
- Listing terms: Cash,Conventional,FHA,VA Loan
Price history
| Date | Event | Price |
|---|---|---|
| 12/17/2025 | Sold | $464,900$148/sqft |
Source:  GAMLS #10591100 Report a problem GAMLS #10591100 Report a problem | ||
| 8/25/2025 | Pending sale | $464,900$148/sqft |
Source: GAMLS #10591100 Report a problem | ||
Public tax history
Tax history is unavailable.
Neighborhood: 31005
Nearby homes
- $450,4005 bd3 ba3.1k sqft215 Meadows Ln #186, Bonaire, GA 31005Sold

- $451,4505 bd3 ba3.1k sqft217 Meadows Ln #187, Bonaire, GA 31005Sold

- $453,2504 bd4 ba3k sqft216 Meadows Ln #227, Bonaire, GA 31005Sold
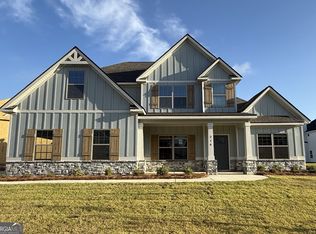
- $454,9005 bd3 ba3.1k sqft229 Meadows Ln #193, Bonaire, GA 31005Sold

- $421,4004 bd3 ba2.7k sqft227 Meadows Ln #192, Bonaire, GA 31005Sold
- $404,9004 bd3 ba2.5k sqft223 Meadows Ln #190, Bonaire, GA 31005Sold
- $402,0004 bd3 ba2.5k sqft231 Meadows Ln #194, Bonaire, GA 31005Sold
- $464,9005 bd3 ba3.1k sqft225 Meadows Ln #191, Bonaire, GA 31005Sold
- $466,2755 bd3 ba3.1k sqft233 Meadows Ln #195, Bonaire, GA 31005Sold
Nearby schools
GreatSchools rating
- 7/10Hilltop Elementary SchoolGrades: PK-5Distance: 2 mi
- 9/10Bonaire Middle SchoolGrades: 6-8Distance: 3.7 mi
- 9/10Veterans High SchoolGrades: 9-12Distance: 3.9 mi
Schools provided by the listing agent
- Elementary: Bonaire
- Middle: Bonaire
- High: Veterans
Source: GAMLS. This data may not be complete. We recommend contacting the local school district to confirm school assignments for this home.
Sell for more on Zillow
Get a Zillow Showcase℠ listing at no additional cost and you could sell for .
$470,500
2% more
+$9,410
With Zillow Showcase(estimated)
$479,910
Sell for more on Zillow
Get a Zillow Showcase℠ listing at no additional cost and you could sell for .
$470,500
2% more
+$9,410
With Zillow Showcase(estimated)
$479,910
- Georgia
- Houston County
- Bonaire
- 31005
- 243 Meadows Ln Unit 200
