Newly constructed in 2021, this house has been very well taken care of. Four Bedrooms, 2 full baths, open floor plan with granite counter tops, Luxury Vinyl Plank in the main areas and carpet in the bedrooms. There's plenty of space in the big living room for entertaining with vaulted ceilings. There is a den or a dining room at the enterance of the house. The master bedroom has tray ceilings and a large walk in shower and closet that is as big as another bedroom. Newly installed gutters and privately fenced-in back yard and a 21 x 21 garage. The neighborhood is quiet and near the Callaway Sports Complex. The community pool is long enough to swim laps in. The Sellers are leaving behind a washer and dryer set and a very nice whole house Culligan water treatment system which makes appliances last longer too. Also included is a reverse osmosis water system. The back patio has a natural gas hook up for your grill, or you can use the community grill at the pool.
The community poool is long enough to swim laps in. Room dimensions should be meeasured by the customer if important.
Sold for $310,000
$310,000
243 Morning Creek Way, Panama City, FL 32404
4beds
1,997sqft
Single Family Residence
Built in 2021
6,534 Square Feet Lot
$309,300 Zestimate®
$155/sqft
$2,475 Estimated rent
Home value
$309,300
$294,000 - $325,000
$2,475/mo
Zestimate® history
Owner options
List your home for rent
$2,475/mo
Rent Zestimate®
Find your next renter with Zillow Rental Manager. Plus, with online applications, you can quickly screen prospective tenants – for free.
$2,475/mo
Rent Zestimate®
Refinance and save
$2,013/mo
Est. payment
Refinancing to a lower rate could help reduce your monthly payments and save thousands over the life of the loan.
$2,013/mo
Est. payment
Explore your selling options
Work with a Zillow partner agent
Leverage their expertise and Zillow's premium Showcase listings to get your home seen by more buyers.
Get startedList with your own agent
Get your home in front of millions of buyers by listing it on Zillow.
Learn how to do itSell it yourself
Take full control of how buyers see your home on Zillow by listing For Sale by Owner (FSBO).
List your homeWhat's special
Granite counter topsNewly installed guttersOpen floor planCarpet in the bedroomsVaulted ceilingsTray ceilingsLuxury vinyl plank
Zillow last checked:
Listing updated:
Listed by:
John D Shook 850-527-8699,
Exit Sands Realty,
Ross Ticknor 850-359-3534,
Exit Sands Realty
Bought with:
Randall Fisher, BK644509
Coastal Sun Realty LLC
Source: CPAR,MLS#: 766305 Originating MLS: Central Panhandle Association of REALTORS
Originating MLS: Central Panhandle Association of REALTORSFacts & features
Interior
Bedrooms & bathrooms
- Bedrooms: 4
- Bathrooms: 2
- Full bathrooms: 2
Rooms
- Room types: Bedroom, Den, Foyer, Garage, Kitchen, Laundry, Living Room, Primary Bathroom, Primary Bedroom
Primary bedroom
- Description: At the back of the house
- Level: First
- Dimensions: 17 x 15
Bedroom
- Description: Front corner of house
- Level: First
- Dimensions: 11 x 11
Bedroom
- Description: Middle of house
- Level: First
- Dimensions: 11 x 11
Bedroom
- Description: middle of house
- Level: First
- Dimensions: 12 x 11
Primary bathroom
- Description: Double vanity
- Level: First
- Dimensions: 12.5 x 8.6
Other
- Description: Master BR Closet
- Level: First
- Dimensions: 12.5 x 7.5
Den
- Description: Front of house
- Level: First
- Dimensions: 11 x 12
Foyer
- Level: First
- Dimensions: 12 x 5
Garage
- Level: First
- Dimensions: 21 x 21
Kitchen
- Description: Center island with sink
- Level: First
- Dimensions: 17.5 x 9.6
Laundry
- Description: passes through to garage
- Level: First
- Dimensions: 7 x 7
Living room
- Description: Open to kitchen
- Level: First
- Dimensions: 18 x 17
Heating
- ENERGY STAR Qualified Equipment, Heat Pump, Natural Gas
Cooling
- Central Air, Ceiling Fan(s), ENERGY STAR Qualified Equipment, Heat Pump
Appliances
- Included: ENERGY STAR Qualified Appliances, Gas Oven, Gas Range, Gas Water Heater, Water Purifier Owned, Water Softener Owned, Tankless Water Heater
Features
- Entrance Foyer
- Flooring: Luxury Vinyl Plank
Interior area
- Total structure area: 1,997
- Total interior livable area: 1,997 sqft
Property
Parking
- Total spaces: 2
- Parking features: Garage, Garage Door Opener
- Garage spaces: 2
Features
- Stories: 1
- Patio & porch: Open, Porch
- Exterior features: Rain Gutters
- Pool features: Community
- Fencing: Fenced,Partial
Lot
- Size: 6,534 Square Feet
- Dimensions: 55 x 120
- Features: Paved
Details
- Parcel number: 06641400370
- Zoning description: City, Resid Single Family
- Special conditions: Listed As-Is
Construction
Type & style
- Home type: SingleFamily
- Architectural style: Ranch
- Property subtype: Single Family Residence
Materials
- Frame, HardiPlank Type, Concrete, Wood Frame
- Foundation: Slab
- Roof: Shingle
Condition
- New construction: No
- Year built: 2021
Utilities & green energy
- Sewer: Public Sewer
Green energy
- Energy efficient items: Appliances
Community & HOA
Community
- Features: Playground, Pool, Community Pool, Short Term Rental Allowed
- Subdivision: Park Place Phase 1
HOA
- Has HOA: Yes
- Amenities included: Barbecue
Location
- Region: Panama City
Financial & listing details
- Price per square foot: $155/sqft
- Tax assessed value: $289,125
- Annual tax amount: $4,018
- Date on market: 12/18/2024
- Cumulative days on market: 41 days
Price history
| Date | Event | Price |
|---|---|---|
| 3/4/2025 | Sold | $310,000-3.1%$155/sqft |
Source:  CPAR #766305 Report a problem CPAR #766305 Report a problem | ||
| 1/27/2025 | Pending sale | $319,900$160/sqft |
Source: CPAR #766305 Report a problem | ||
| 1/15/2025 | Price change | $319,900-2.7%$160/sqft |
Source: CPAR #766305 Report a problem | ||
| 12/18/2024 | Listed for sale | $328,900+6.1%$165/sqft |
Source: CPAR #766305 Report a problem | ||
| 11/19/2024 | Listing removed | $2,400$1/sqft |
Source: Zillow Rentals Report a problem | ||
| 11/4/2024 | Price change | $2,400-4%$1/sqft |
Source: Zillow Rentals Report a problem | ||
| 9/22/2024 | Price change | $2,500-3.8%$1/sqft |
Source: Zillow Rentals Report a problem | ||
| 8/19/2024 | Listed for rent | $2,600$1/sqft |
Source: CPAR #761511 Report a problem | ||
| 9/21/2021 | Sold | $309,900$155/sqft |
Source: Public Record Report a problem | ||
Public tax history
| Year | Property taxes | Tax assessment |
|---|---|---|
| 2024 | $3,967 -1.3% | $289,125 +1.8% |
| 2023 | $4,018 +20.5% | $283,894 +10% |
| 2022 | $3,334 | $258,085 |
| 2021 | -- | -- |
| 2020 | $72 | $5,344 |
Find assessor info on the county website
Neighborhood: 32404
Nearby homes
- $320,6003 bd2 ba1.9k sqft247 Morning Creek Way, Panama City, FL 32404Off Market
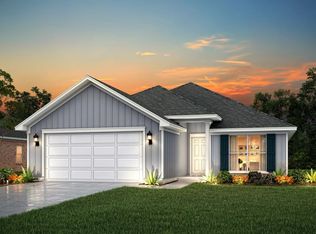
- $299,0003 bd2 ba1.6k sqft239 Morning Creek Way, Panama City, FL 32404Off Market
- $298,7003 bd2 ba1.5k sqft251 Morning Creek Way, Panama City, FL 32404Off Market
- $281,8144 bd3 ba1.8k sqft235 Morning Creek Way, Panama City, FL 32404Off Market
- $343,7004 bd3 ba1.8k sqft242 Bayou Bend Ln, Panama City, FL 32404Off Market
- $300,8003 bd2 ba1.6k sqft246 Bayou Bend Ln, Panama City, FL 32404Off Market
- $332,6004 bd2 ba2k sqft238 Bayou Bend Ln, Panama City, FL 32404Off Market
- $331,6004 bd2 ba1.9k sqft250 Bayou Bend Ln, Panama City, FL 32404Off Market
Nearby schools
GreatSchools rating
- 6/10Callaway Elementary SchoolGrades: PK-5Distance: 1.5 mi
- 2/10Rutherford High SchoolGrades: 6-12Distance: 4.3 mi
Schools provided by the listing agent
- Elementary: Callaway
- Middle: Rutherford Middle
- High: Rutherford
Source: CPAR. This data may not be complete. We recommend contacting the local school district to confirm school assignments for this home.


Get pre-qualified for a loan
At Zillow Home Loans, we can pre-qualify you in as little as 5 minutes with no impact to your credit score.An equal housing lender. NMLS #10287.
Sell for more on Zillow
Get a Zillow Showcase℠ listing at no additional cost and you could sell for .
$309,300
2% more
+$6,186
With Zillow Showcase(estimated)
$315,486
- Florida
- Bay County
- Callaway
- 32404
- 243 Morning Creek Way
Nearby cities
Nearby zip codes
Other Callaway Topics
