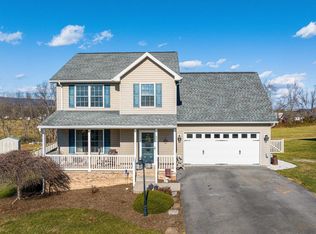
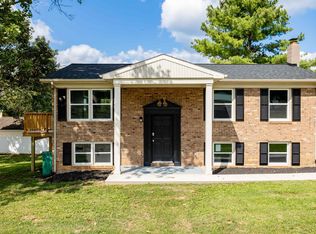
Lovely one-owner home offering 4 bedrooms and 3 full baths in the sought-after West View Subdivision! Surrounded by the high, middle and elementary schools and convenient to the public park, this is an ideal in-town location. The main level features an open-concept kitchen, dining and living area with hardwood and carpet flooring. The spacious, well-equipped kitchen offers plenty of room to gather, with a large island, pantry and additional table space. Just off the living area, step outside onto the deck overlooking the backyard, with the added bonus of dry storage space underneath. The finished lower level adds tremendous versatility with a full bath and plenty of room to create the space that works for you—recreation or game room, home theatre, in-home gym, office, guest space or a combination of them all. This all-electric home also features a newer HVAC system and a propane fireplace with the hookup in place (propane tank is not currently on site). Well loved by its original owner and ready for a fresh new look, this home has been priced with its updates in mind, offering a wonderful opportunity for the next owner to add their own style and make it truly theirs. With this much space, a finished lower level and a sought-after in-town location, there is so much potential here!
For sale
$355,000
243 Morningside Dr, Broadway, VA 22815
4beds
2,564sqft
Single Family Residence
Built in 2008
0.63 Acres Lot
$351,500 Zestimate®
$138/sqft
$-- HOA
What's special
Additional table spaceDeck overlooking the backyardLarge islandSpacious well-equipped kitchenHardwood and carpet flooring
- 2 days
- 454
- 33
Zillow last checked:
Listing updated:
Listed by:
Cheryl Adkins 703-501-1453,
Skyline Team Real Estate 540-459-5555
Source: Bright MLS,MLS#: VARO2003334
Facts & features
Interior
Bedrooms & bathrooms
- Bedrooms: 4
- Bathrooms: 3
- Full bathrooms: 3
- Main level bathrooms: 2
- Main level bedrooms: 2
Rooms
- Room types: Living Room, Primary Bedroom, Kitchen, Laundry, Bathroom 2, Primary Bathroom
Primary bedroom
- Level: Main
Bedroom 2
- Level: Main
Bedroom 3
- Level: Main
Primary bathroom
- Level: Main
Bathroom 2
- Level: Main
Kitchen
- Level: Main
Laundry
- Level: Main
Living room
- Level: Main
Heating
- Heat Pump, Electric
Cooling
- Ceiling Fan(s), Central Air, Electric
Appliances
- Included: Microwave, Dishwasher, Disposal, Dryer, Exhaust Fan, Oven/Range - Electric, Refrigerator, Washer, Water Heater, Electric Water Heater
- Laundry: Main Level, Has Laundry, Washer In Unit, Dryer In Unit, Laundry Room
Features
- Ceiling Fan(s), Combination Kitchen/Living, Dining Area, Entry Level Bedroom, Open Floorplan, Kitchen Island, Kitchen - Table Space, Pantry, Primary Bath(s)
- Flooring: Carpet, Hardwood, Vinyl, Laminate, Wood
- Basement: Partial,Heated,Improved,Interior Entry,Exterior Entry,Partially Finished,Rear Entrance,Walk-Out Access
- Number of fireplaces: 1
- Fireplace features: Gas/Propane
Interior area
- Total structure area: 3,064
- Total interior livable area: 2,564 sqft
- Finished area above ground: 1,564
- Finished area below ground: 1,000
Property
Parking
- Total spaces: 4
- Parking features: Garage Faces Front, Garage Door Opener, Oversized, Asphalt, Attached, Driveway
- Attached garage spaces: 1
- Uncovered spaces: 3
Accessibility
- Accessibility features: None
Features
- Levels: Two
- Stories: 2
- Pool features: None
Lot
- Size: 0.63 Acres
- Features: Backs to Trees, Cleared, Landscaped, Rear Yard
Details
- Additional structures: Above Grade, Below Grade
- Parcel number: 51A11B211
- Zoning: TOWN
- Special conditions: Standard
Construction
Type & style
- Home type: SingleFamily
- Architectural style: Ranch/Rambler
- Property subtype: Single Family Residence
Materials
- Vinyl Siding
- Foundation: Brick/Mortar
- Roof: Architectural Shingle
Condition
- Good
- New construction: No
- Year built: 2008
Utilities & green energy
- Sewer: Public Sewer
- Water: Public
Community & HOA
Community
- Subdivision: West View
HOA
- Has HOA: No
Location
- Region: Broadway
Financial & listing details
- Price per square foot: $138/sqft
- Tax assessed value: $311,000
- Annual tax amount: $2,426
- Date on market: 9/4/2026
- Listing agreement: Exclusive Right To Sell
- Listing terms: Conventional,FHA,VA Loan,USDA Loan,Other
- Inclusions: All Appliances
- Ownership: Fee Simple
- Road surface type: Paved
Estimated market value
$351,500
$334,000 - $369,000
$1,982/mo
Price history
| Date | Event | Price |
|---|---|---|
| 9/4/2026 | Listed for sale | $355,000+31.5%$138/sqft |
Source:  Bright MLS #VARO2003334 Report a problem Bright MLS #VARO2003334 Report a problem | ||
| 6/11/2008 | Sold | $269,900$105/sqft |
Source: Public Record Report a problem | ||
Public tax history
| Year | Property taxes | Tax assessment |
|---|---|---|
| 2024 | $2,115 | $311,000 |
| 2023 | $2,115 | $311,000 |
| 2022 | $2,115 +20.5% | $311,000 +31.1% |
| 2021 | $1,755 | $237,200 |
| 2020 | $1,755 | $237,200 |
| 2019 | $1,755 | $237,200 |
| 2018 | $1,755 +11.9% | $237,200 +5.8% |
| 2017 | $1,569 | $224,100 |
| 2016 | $1,569 +4.5% | $224,100 |
| 2015 | $1,501 +4.7% | $224,100 |
| 2014 | $1,434 | $224,100 -1.7% |
| 2013 | -- | $228,000 |
| 2012 | -- | $228,000 |
| 2011 | -- | $228,000 |
| 2010 | -- | $228,000 |
Find assessor info on the county website
Monthly payment
Est. payment
Payment breakdown
Explore the cost of this home by adjusting the details. Changes won't be saved.Climate risks
Neighborhood: 22815
Nearby schools
Schools provided by the listing agent
- Elementary: John C. Myers
- Middle: J. Frank Hillyard
- High: Broadway
- District: Rockingham County Public Schools
Source: Bright MLS. This data may not be complete. We recommend contacting the local school district to confirm school assignments for this home.
Similar homes
- $379,5003 bd3 ba1.8k sqft285 Robin Roost Ct, Broadway, VA 22815For Sale

 MLS ID #681447, Scott Rogers, Funkhouser Real Estate Group. CAAR
 - $424,9004 bd3 ba2k sqft315 Rustic Ave, Broadway, VA 22815For Sale
 MLS ID #681242, Brian Ratliff, Old Dominion Realty Inc. CAAR
 - $339,9004 bd2 ba1.7k sqft176 4th St, Broadway, VA 22815For Sale
 MLS ID #681127, Katie Stephens, Old Dominion Realty Inc. CAAR
 - $399,0004 bd2 ba2k sqft125 Mason St, Broadway, VA 22815For Sale

 MLS ID #VARO2003216, JEANETTE LANTZ, May Kline Realty, Inc. Bright MLS
 - $339,0003 bd2 ba1.9k sqft5381 Brocks Gap Rd, Broadway, VA 22815For SaleMLS ID #VARO2003254, Kathie See, May Kline Realty, Inc. Bright MLS
- $415,0004 bd3 ba2.6k sqft121 S Central St, Broadway, VA 22815For SaleMLS ID #VARO2002304, Kathie See, May Kline Realty, Inc. Bright MLS
- $419,0003 bd3 ba1.9k sqft159 Morningside Dr, Broadway, VA 22815For SaleMLS ID #678441, Micah Branson, Old Dominion Realty Inc. CAAR
- $335,0003 bd2 ba1.4k sqft325 Cherry St, Timberville, VA 22853For SaleMLS ID #VARO2003332, Lori Hoffman, Realty ONE Group Old Towne. Bright MLS
- $419,0004 bd3 ba1.9k sqft386 Mesa Ct, Broadway, VA 22815For SaleMLS ID #VARO2003018, Andrew Schroeder, Preslee Real Estate. Bright MLS
- $392,0003 bd2 ba1.4k sqft451 High Ln, Mathias, WV 26812For SaleMLS ID #WVHD2003750, Kathie See, May Kline Realty, Inc. Bright MLS
- $449,0003 bd2 ba2.2k sqft16148 Runions Creek Rd, Broadway, VA 22815For SaleMLS ID #680615, Kathie See, Kline May Realty: Broadway. CAAR
- $389,9003 bd2 ba2.4k sqft10139 Chinkapin Dr, Harrisonburg, VA 22802For SaleMLS ID #678993, Katie Stephens, Old Dominion Realty Inc. CAAR
- $379,9004 bd2 ba1.7k sqft315 7th St, Harrisonburg, VA 22802For SaleMLS ID #681566, Pete Hill, Funkhouser Real Estate Group. CAAR
- $420,0004 bd2 ba2.8k sqft1749 Georgetown Rd, Mount Jackson, VA 22842For SaleMLS ID #VASH2015574, Lori Hoffman, Realty ONE Group Old Towne. Bright MLS
- $329,9003 bd2 ba1.3k sqft536 E Washington St, Harrisonburg, VA 22802For SaleMLS ID #681514, JEFFREY WILLIAMS, REAL ESTATE PLUS. CAAR
- $489,9004 bd3 ba2.1k sqft1250 Cottage Ln, Rockingham, VA 22801For SaleMLS ID #681599, Chris Horst, Funkhouser Real Estate Group. CAAR
- $350,0004 bd3 ba3.5k sqft9400 S Congress St, New Market, VA 22844For SaleMLS ID #VASH2013866, Ashley Dudley, Homegrown Real Estate. Bright MLS
- $349,9003 bd2 ba1.4k sqft3660 Rawley Pike, Harrisonburg, VA 22801For SaleMLS ID #681233, Judy Derrow, Weichert Realtors Nancy Beahm Real Estate. CAAR
