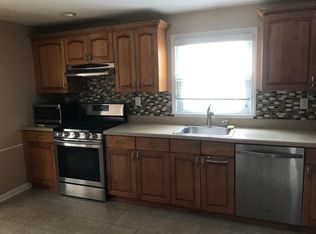
Discover the space and comfort of 243 N 12th Street in Kenilworth! This beautifully maintained home offers three spacious bedrooms, four full bathrooms, a finished attic, and a fully finished basement. The main level features a cozy living room with a wood-burning fireplace, a formal dining room, a bright kitchen, and a sunroom overlooking the fenced-in backyard. Upstairs, the primary suite includes a skylight, walk-in closet, and private bathroom with a jetted tub and separate shower. Two additional bedrooms and another full bathroom complete the second floor. The finished attic and basement offer flexible space for a home office, gym, playroom, entertainment area, or guests. A one-car garage adds convenience. Ideally located near major highways, public transportation, shopping, and dining.
Active
$695,000
243 N 12Th St, Kenilworth Boro, NJ 07033
3beds
--sqft
Single Family Residence
Built in 1955
6,098 Square Feet Lot
$692,700 Zestimate®
$--/sqft
$-- HOA
What's special
- 25 days
- 1,013
- 56
Zillow last checked:
Listing updated:
Listed by:
Luisa Pauta Cardona 908-364-4000,
World Class Realty Group,
Kleber Pauta
Source: GSMLS,MLS#: 4044629
Facts & features
Interior
Bedrooms & bathrooms
- Bedrooms: 3
- Bathrooms: 4
- Full bathrooms: 4
Primary bedroom
- Description: Full Bath, Walk-In Closet
Bedroom 1
- Level: Second
Bedroom 2
- Level: Second
Bedroom 3
- Level: Second
Primary bathroom
- Features: Stall Shower
Dining room
- Features: Formal Dining Room
- Level: First
Kitchen
- Features: Eat-in Kitchen
- Level: First
Living room
- Level: First
Basement
- Features: Bath(s) Other, Laundry Room, Rec Room, Storage Room
Heating
- Forced Air, Natural Gas
Cooling
- Central Air
Appliances
- Included: Dishwasher, Microwave, Range/Oven-Gas, Refrigerator
- Laundry: In Basement
Features
- Flooring: Laminate, Stone, Wood
- Basement: Yes,Finished
- Number of fireplaces: 1
- Fireplace features: Wood Burning
Property
Parking
- Total spaces: 5
- Parking features: 1 Car Width, Detached Garage
- Garage spaces: 1
- Uncovered spaces: 5
Features
- Has spa: Yes
- Spa features: Bath
- Fencing: Privacy
Lot
- Size: 6,098 Square Feet
- Dimensions: 60 x 100
Details
- Parcel number: 2908000260000000050000
Construction
Type & style
- Home type: SingleFamily
- Architectural style: Colonial
- Property subtype: Single Family Residence
Materials
- Stone, Vinyl Siding
- Roof: Asphalt Shingle
Condition
- Year built: 1955
- Major remodel year: 2019
Utilities & green energy
- Sewer: Public Sewer
- Water: Public
- Utilities for property: Underground Utilities
Community & HOA
Location
- Region: Kenilworth
Financial & listing details
- Tax assessed value: $185,200
- Annual tax amount: $12,269
- Date on market: 8/13/2026
- Ownership type: Fee Simple
Estimated market value
$692,700
$658,000 - $727,000
$3,667/mo
Price history
| Date | Event | Price |
|---|---|---|
| 8/13/2026 | Listed for sale | $695,000 |
Source: | ||
| 6/4/2026 | Listing removed | $695,000 |
Source: | ||
| 5/12/2026 | Pending sale | $695,000 |
Source: | ||
| 4/20/2026 | Listed for sale | $695,000+80.5% |
Source: | ||
| 9/18/2024 | Listing removed | $4,000 |
Source: | ||
| 8/19/2024 | Listed for rent | $4,000 |
Source: | ||
| 3/26/2018 | Sold | $385,000 |
Source: | ||
Public tax history
Tax history is unavailable.
Monthly payment
Est. payment