Skip main navigation
Pending
  • $321,900

    243 N Mayflower Way, Monroe Township, NJ 08831

    2beds
    1,177sqft
    : 
    Loading
    Get pre-qualified
    Condominium
    Built in 1973
    -- sqft lot
    $322,400 Zestimate®
    $273/sqft
    $526/mo HOA

    What's special

    Updated kitchenLuxury tilesNew fixturesMulti-zone heatingModern vanitiesFresh paintStainless steel appliances
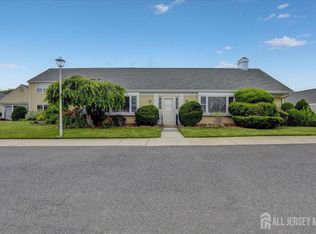
    Beautifully updated 2-bedroom, 1.5-bath ranch with carport located in the desirable Rossmoor 55+ adult community in Monroe, NJ. This move-in-ready home features fresh paint and luxury vinyl plank flooring throughout. The updated kitchen offers stainless steel appliances, newer cabinetry, and granite countertops. Updated bathrooms include luxury tiles, new fixtures, and modern vanities. Additional highlights include central A/C and multi-zone heating. Enjoy resort-style community amenities such as a clubhouse, pool, fitness center, on-site medical center, and golf club. Conveniently located near major roadways, shopping centers, and bus service to NYC.
    66 days
    |
    53
    |
    0
    |

    Zillow last checked:

    Listing updated:

    Listed by:

    Mr. Colin Chang 732-669-2102,

    RE/MAX Our Town

    Source: Bright MLS,MLS#: NJMX2012132MLS Logo

      Facts & features

      Interior

      Bedrooms & bathrooms
      • Bedrooms: 2
      • Bathrooms: 2
      • Full bathrooms: 1
      • 1/2 bathrooms: 1
      • Main level bathrooms: 2
      • Main level bedrooms: 2
      Basement
      • Area: 0
      Heating
      • Baseboard, Zoned, Electric
      Cooling
      • Attic Fan, Central Air, Electric
      Appliances
      • Included: Dishwasher, Dryer, Energy Efficient Appliances, Oven/Range - Electric, Range Hood, Refrigerator, Stainless Steel Appliance(s), Washer, Water Heater, Electric Water Heater
      • Laundry: Dryer In Unit, Main Level, Washer In Unit
      Features
      • Attic, Bathroom - Stall Shower, Dining Area, Entry Level Bedroom, Flat, Kitchen - Galley, Primary Bath(s), Upgraded Countertops, Dry Wall
      • Flooring: Ceramic Tile, Luxury Vinyl, Wood
      • Doors: Insulated, Sliding Glass
      • Windows: Double Pane Windows, Energy Efficient, Insulated Windows, Replacement, Screens
      • Has basement: No
      • Has fireplace: No
      Interior area
      • Total structure area: 1,177
      • Total interior livable area: 1,177 sqft
      • Finished area above ground: 1,177
      • Finished area below ground: 0

      Property

      Parking
      • Total spaces: 1
      • Parking features: Assigned, Free, Lighted, Paved, Unassigned, Detached Carport, Off Street, On Street, Parking Lot
      • Carport spaces: 1
      • Has uncovered spaces: Yes
      • Details: Assigned Parking, Assigned Space #: 243C
      Accessibility
      • Accessibility features: None
      Features
      • Levels: One
      • Stories: 1
      • Patio & porch: Enclosed
      • Exterior features: Lighting, Sidewalks, Street Lights, Tennis Court(s)
      • Pool features: Community
      • Has view: Yes
      • View description: Street
      Lot
      • Features: Corner Lot, Level, Front Yard, Rear Yard, SideYard(s), Suburban
      Details
      • Additional structures: Above Grade, Below Grade
      • Parcel number: 120005600041 1C243C
      • Zoning: PRC
      • Special conditions: Standard

      Construction

      Type & style
      • Home type: Condo
      • Architectural style: Ranch/Rambler
      • Property subtype: Condominium
      • Attached to another structure: Yes
      Materials
      • Frame, Vinyl Siding
      • Foundation: Slab
      • Roof: Shingle
      Condition
      • Excellent,Very Good,Good
      • New construction: No
      • Year built: 1973
      • Major remodel year: 2026
      Details
      • Builder model: Delaware

      Utilities & green energy

      • Sewer: Public Sewer
      • Water: Public
      • Utilities for property: Cable Connected, Electricity Available, Phone Available, Sewer Available, Water Available, Broadband, Cable, Satellite Internet Service, LTE Internet Service

      Community & HOA

      Community
      • Features: Pool
      • Security: 24 Hour Security, Resident Manager, Security Gate, Smoke Detector(s)
      • Condo and coop fee: $526 monthly
      • Senior community: Yes
      • Subdivision: Rossmoor Adult Comm.
      HOA
      • Has HOA: No
      • Amenities included: Billiard Room, Cable TV, Clubhouse, Community Center, Fitness Center, Game Room, Gated, Gift Shop, Golf Club, Golf Course, Golf Course Membership Available, Library, Meeting Room, Mooring Area, Newspaper Service, Party Room, Pool, Putting Green, Recreation Facilities, Reserved/Assigned Parking, Retirement Community, Security, Shuffleboard Court, Tennis Court(s)
      • Services included: Cable TV, Common Area Maintenance, Maintenance Structure, Maintenance Grounds, Parking Fee, Pool(s), Recreation Facility, Reserve Funds, Road Maintenance, Security, Sewer, Snow Removal, Trash, Water
      • HOA name: Rossmoor
      Location
      • Region: Monroe Township
      • Municipality: MONROE TWP

      Financial & listing details

      • Price per square foot: $273/sqft
      • Tax assessed value: $77,700
      • Annual tax amount: $2,319
      • Date on market: 5/12/2026
      • Listing agreement: Exclusive Right To Sell
      • Listing terms: Cash,Conventional
      • Ownership: Condominium
      • Road surface type: Black Top

        Estimated market value

        $322,400

        $306,000 - $339,000

        $2,448/mo

        Price history

        DateEventPrice
        5/27/2026Pending sale$321,900$273/sqft
        Source: Bright MLS #NJMX2012132 Report a problem
        5/19/2026Contingent$321,900$273/sqft
        Source: Bright MLS #NJMX2012132 Report a problem
        5/12/2026Listed for sale$321,900$273/sqft
        Source: Bright MLS #NJMX2012132 Report a problem

        Public tax history

        Tax history is unavailable.

        Monthly payment

        Est. payment

        Payment breakdown

        Explore the cost of this home by adjusting the details. Changes won't be saved.
        All calculations are estimates and provided by Zillow, Inc. for informational purposes only. Actual amounts may vary.
        HOA fees may include property taxes on listings classified as Co-Ops. Contact the listing agent and/or owner for fee details.
        Mortgage interest rates are dependent on a number of factors, including credit score, down payment, and repayment length. Interest rate data provided by Zillow Group Marketplace, Inc. as of 1/1/1970 from various mortgage lenders with which we have lead or other similar arrangements; the Estimated Payment is an average of those rates.
        See how much you could borrow to make a competitive offer.

        Climate risks

        Neighborhood: Rossmoor

        Getting around

        19 / 100
        Car-Dependent
        31 / 100
        Somewhat Bikeable

        Nearby schools

        GreatSchools rating
        Schools provided by the listing agent
        • District: Monroe Township

        Source: Bright MLS. This data may not be complete. We recommend contacting the local school district to confirm school assignments for this home.

        A local agent can set up tours, give advice and negotiate with sellers.

        A local lender can help you make sure your offer is ready when you are.

        Browse local experts

        Similar homes