Hobby shop included! Welcome home to this charming Haysville gem, perfectly situated on the outskirts of the city where you can enjoy a quieter pace of life without sacrificing convenience. With thoughtful updates throughout, this home is an ideal fit for a first time buyer or anyone looking for comfort, character, and functionality in a peaceful neighborhood setting. From the moment you arrive, the curb appeal shines with timeless red brick, a crisp white garage door, a landscaped front porch area with rock and mulch accents, and a quaint covered entry with room for a swing, all complemented by a large picture window and updated storm and entry doors. Inside, you will find beautiful real wood floors, updated light fixtures, and a warm, inviting layout filled with natural light. The kitchen is a standout with its large picture window, white cabinetry with updated hardware, generous countertop space, gas range, and the added bonus that all appliances remain. Just off the kitchen, the cozy hearth room, which could also double as a bedroom, offers incredible character with the floor to ceiling stone fireplace, red brick accents, and original vintage lighting, making it the perfect space to relax or gather for game day and quiet evenings at home. Step outside and the value continues with a fully fenced backyard featuring a large wood privacy fence, mature trees, raised garden beds, and even a supply of firewood ready for the season. A true highlight of the property is the impressive multi level, powered, and insulated shop, complete with concrete floors and ample storage, perfect for hobbies, projects, or additional workspace. With privacy, updates, and unique features throughout, this home offers a rare opportunity to enjoy space, character, and versatility all in one inviting package.
Sold-co-op w/mbr
Price Unknown
243 N Sunnyside Rd, Haysville, KS 67060
3beds
1,260sqft
Single Family Onsite Built
Built in 1955
7,840 Square Feet Lot
$185,100 Zestimate®
$--/sqft
$1,403 Estimated rent
Home value
$185,100
$168,000 - $202,000
$1,403/mo
Zestimate® history
Owner options
List your home for rent
$1,403/mo
Rent Zestimate®
Find your next renter with Zillow Rental Manager. Plus, with online applications, you can quickly screen prospective tenants – for free.
$1,403/mo
Rent Zestimate®
Refinance and save
Refinancing to a lower rate could help reduce your monthly payments and save thousands over the life of the loan.
Explore your selling options
Work with a Zillow partner agent
Leverage their expertise and Zillow's premium Showcase listings to get your home seen by more buyers.
Get startedList with your own agent
Get your home in front of millions of buyers by listing it on Zillow.
Learn how to do itSell it yourself
Take full control of how buyers see your home on Zillow by listing For Sale by Owner (FSBO).
List your homeWhat's special
Zillow last checked:
Listing updated:
Listed by:
Derek Walden 316-247-1217,
At Home Wichita Real Estate
Bought with:
Heather Knapp, 00250162
Source: SCKMLS as distributed by MLS GRID,MLS#: 671288
Facts & features
Interior
Bedrooms & bathrooms
- Bedrooms: 3
- Bathrooms: 1
- Full bathrooms: 1
Primary bedroom
- Description: Wood
- Level: Main
- Area: 132
- Dimensions: 12x11
Bedroom
- Description: Wood
- Level: Main
- Area: 115
- Dimensions: 11.5x10
Dining room
- Description: Wood
- Level: Main
- Area: 80
- Dimensions: 10x8
Kitchen
- Description: Tile
- Level: Main
- Area: 115
- Dimensions: 11.5x10
Living room
- Description: Carpet
- Level: Main
- Area: 204
- Dimensions: 17x12
Heating
- Forced Air
Cooling
- Central Air, Electric
Appliances
- Laundry: Main Level
Features
- Doors: Storm Door(s)
- Basement: None
- Number of fireplaces: 1
- Fireplace features: One, Wood Burning, Blower Fan
Interior area
- Total interior livable area: 1,260 sqft
- Finished area above ground: 1,260
- Finished area below ground: 0
Property
Parking
- Total spaces: 1
- Parking features: Attached
- Garage spaces: 1
Features
- Levels: One
- Stories: 1
- Exterior features: Guttering - ALL, Other
- Fencing: Chain Link
Lot
- Size: 7,840 Square Feet
- Features: Standard
Details
- Additional structures: Outbuilding
- Parcel number: 0872193204402013.00
Construction
Type & style
- Home type: SingleFamily
- Architectural style: Ranch
- Property subtype: Single Family Onsite Built
Materials
- Stone, Brick
- Foundation: Crawl Space
- Roof: Composition
Condition
- Year built: 1955
Utilities & green energy
- Gas: Natural Gas Available
- Utilities for property: Sewer Available, Natural Gas Available, Public
Community & HOA
Community
- Subdivision: TWIN PINES
HOA
- Has HOA: No
Location
- Region: Haysville
Financial & listing details
- Tax assessed value: $147,900
- Annual tax amount: $1,128
- Date on market: 4/15/2026
- Cumulative days on market: 26 days
- Ownership: Individual
- Road surface type: Paved
Price history
Price history is unavailable.
Public tax history
| Year | Property taxes | Tax assessment |
|---|---|---|
| 2025 | $2,261 +7.3% | $17,009 +8% |
| 2024 | $2,106 -5.5% | $15,755 |
| 2023 | $2,229 +71% | $15,755 |
| 2022 | $1,304 +2.6% | -- |
| 2021 | $1,271 +4.4% | -- |
| 2020 | $1,217 -0.5% | $8,177 |
| 2019 | $1,223 +4.9% | $8,177 +3.9% |
| 2018 | $1,167 -0.2% | $7,867 |
| 2017 | $1,169 +110.4% | -- |
| 2016 | $556 -58.9% | -- |
| 2015 | $1,351 -3.2% | -- |
| 2014 | $1,396 | -- |
| 2013 | -- | -- |
| 2012 | -- | -- |
| 2011 | -- | $9,040 -4% |
| 2008 | -- | $9,419 +3% |
| 2007 | -- | $9,143 +6% |
| 2006 | -- | $8,626 +7.1% |
| 2005 | -- | $8,051 +5% |
| 2004 | -- | $7,671 -8% |
| 2003 | -- | $8,338 +3% |
| 2002 | -- | $8,097 +15.4% |
| 2000 | -- | $7,015 |
Find assessor info on the county website
Neighborhood: 67060
Nearby homes
- $167,3003 bd1 ba1k sqft237 N Sunnyside Rd, Haysville, KS 67060Off Market
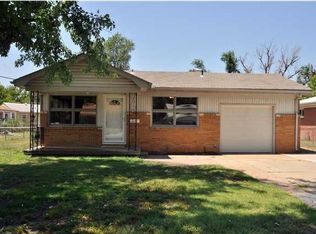
- $158,8003 bd1 ba1k sqft249 N Sunnyside Rd, Haysville, KS 67060Off Market

- $145,7003 bd1 ba1k sqft255 N Sunnyside Rd, Haysville, KS 67060Off Market

- $158,9003 bd1 ba1k sqft201 N Sunnyside Rd, Haysville, KS 67060Off Market
- $155,0003 bd1 ba1.2k sqft242 N Ward Pkwy, Haysville, KS 67060Off Market
- $159,0003 bd1 ba1.2k sqft248 N Ward Pkwy, Haysville, KS 67060Off Market
- $155,1003 bd1 ba1k sqft261 N Sunnyside Rd, Haysville, KS 67060Off Market
- $179,4003 bd1 ba1k sqft236 N Ward Pkwy, Haysville, KS 67060Off Market
Nearby schools
GreatSchools rating
- 5/10Nelson Elementary SchoolGrades: PK-5Distance: 0.5 mi
- 4/10Haysville Middle SchoolGrades: 6-8Distance: 1.5 mi
- 2/10Campus High HaysvilleGrades: 9-12Distance: 2.6 mi
Schools provided by the listing agent
- Elementary: Nelson
- Middle: Haysville
- High: Campus
Source: SCKMLS as distributed by MLS GRID. This data may not be complete. We recommend contacting the local school district to confirm school assignments for this home.
Sell for more on Zillow
Get a Zillow Showcase℠ listing at no additional cost and you could sell for .
$185,100
2% more
+$3,702
With Zillow Showcase(estimated)
$188,802
Sell for more on Zillow
Get a Zillow Showcase℠ listing at no additional cost and you could sell for .
$185,100
2% more
+$3,702
With Zillow Showcase(estimated)
$188,802
- Kansas
- Sedgwick County
- Haysville
- 67060
- 243 N Sunnyside Rd
