Are you looking to start off the new year in an incredible tri-level townhome in the highly sought after Wesley Square? This is the perfect location for those looking to be walking distance to the train station (.2 miles), restaurants and shops in downtown Wheaton (.4 miles), and parks (two within .5 miles). If you are a daily commuter, you can't get much better than this location! With minimal maintenance living at the accessibility of everything you need, you will not regret being in the middle of everything that Wheaton has to offer! Not only does this home have one of the best locations in Wheaton, from the top floor of this townhome to the basement, this home will not disappoint. Perfectly separated from the rest of the living space are both bedrooms. The primary bedroom is equipped with two spacious walk-in closets and expansive windows allowing western sunlight to shine through and illuminate the gorgeous hardwood floors. Being a true en-suite bathroom, an expansive bathtub will be waiting for you when you have long days and say goodbye to fighting over sink space with this large double vanity sink. As you walk through the hallway is the 2nd bathroom with shower and tub combination for any guests that may be staying. The 2nd bedroom is very spacious and looks out to Memorial Park. Your guests could even open a window in the summer to hear the concerts and music often played at Memorial Park as they begin to drift to sleep for their own private concert in the comfort of their bed. Taking the stairs to the second floor, you are greeted by more beautiful hardwood floors which continue to be lit up throughout the afternoon. With living, dining and the kitchen all on the same level and seamlessly placed, enjoy entertaining guests (whether they be family or friends) as conversation flows from the kitchen, to the dining room, to the living room. Notice the stone gas fireplace and small nook for whatever your heart desires (desk, chair, bookshelf) accented by beautiful tile work surrounding the fireplace into the nook. As you enter the kitchen from the dining room, imagine cooking, doing dishes, or just cleaning up and opening the patio door or windows to hear a concert going on at Memorial Park. One of the few units with a rare view to Memorial Park, the kitchen will be a great spot to listen to that live entertainment and once your cooking or cleaning is done, head out onto the patio with your food or just a beverage and enjoy all that Memorial Park has to offer. Perfectly situated in the kitchen is a 1/2 bathroom which is optimal for anyone that needs to take a quick break between cooking or cleaning. As you begin to head downstairs to leave your home through the front door or the 2 car garage, enjoy the family room at ground level if you want an additional space to relax with your favorite book, take a nap, or even consider making it a home office. The gated front entry is also great if you have any furry friends that need to be taken out quickly in either the cold or rain as to avoid walking them to the two public parks within 1/2 mile of your home. Do you want to have even more space further removed from the rest of the home? Feel free to head down to the unfinished basement where you can work-out while doing laundry or customize to your own desires. If you have to use the restroom, no need to walk up the stairs but another perfectly situated bathroom to get clean after a sweaty workout. This home has so many possibilities for the next owner who wants to make it their own! This home has been lovingly cared for with a new A/C in 2023, and hot water heater in 2022. There is nothing to do in this home but move in and enjoy all that Wheaton has to offer at a location that can't be beat!
Closed
$471,500
243 N West St #302, Wheaton, IL 60187
2beds
1,860sqft
Townhouse, Single Family Residence
Built in 2002
1,860 Square Feet Lot
$526,400 Zestimate®
$253/sqft
$2,894 Estimated rent
Home value
$526,400
$500,000 - $553,000
$2,894/mo
Zestimate® history
Owner options
List your home for rent
$2,894/mo
Rent Zestimate®
Find your next renter with Zillow Rental Manager. Plus, with online applications, you can quickly screen prospective tenants – for free.
$2,894/mo
Rent Zestimate®
Refinance and save
$3,753/mo
Est. payment
Refinancing to a lower rate could help reduce your monthly payments and save thousands over the life of the loan.
$3,753/mo
Est. payment
Explore your selling options
Work with a Zillow partner agent
Leverage their expertise and Zillow's premium Showcase listings to get your home seen by more buyers.
Get startedList with your own agent
Get your home in front of millions of buyers by listing it on Zillow.
Learn how to do itSell it yourself
Take full control of how buyers see your home on Zillow by listing For Sale by Owner (FSBO).
List your homeWhat's special
Zillow last checked:
Listing updated:
Listed by:
Stephen Seitz 630-441-8609,
Stone House Group LLC
Bought with:
Clariza Favela-Varney
Compass
Source: MRED as distributed by MLS GRID,MLS#: 11935351
Facts & features
Interior
Bedrooms & bathrooms
- Bedrooms: 2
- Bathrooms: 4
- Full bathrooms: 3
- 1/2 bathrooms: 1
Rooms
- Room types: No additional rooms
Primary bedroom
- Features: Flooring (Hardwood), Window Treatments (Window Treatments), Bathroom (Full, Double Sink, Tub & Separate Shwr)
- Level: Third
- Area: 308 Square Feet
- Dimensions: 14X22
Bedroom 2
- Features: Flooring (Hardwood), Window Treatments (Window Treatments)
- Level: Third
- Area: 154 Square Feet
- Dimensions: 11X14
Dining room
- Features: Flooring (Hardwood), Window Treatments (Window Treatments)
- Level: Second
- Area: 143 Square Feet
- Dimensions: 13X11
Family room
- Features: Flooring (Hardwood), Window Treatments (Window Treatments)
- Level: Main
- Area: 180 Square Feet
- Dimensions: 15X12
Kitchen
- Features: Kitchen (Island, Pantry-Closet, Granite Counters), Flooring (Ceramic Tile), Window Treatments (Window Treatments)
- Level: Second
- Area: 196 Square Feet
- Dimensions: 14X14
Laundry
- Level: Basement
- Area: 36 Square Feet
- Dimensions: 6X6
Living room
- Features: Flooring (Hardwood), Window Treatments (Window Treatments)
- Level: Second
- Area: 180 Square Feet
- Dimensions: 15X12
Heating
- Natural Gas, Forced Air
Cooling
- Central Air
Appliances
- Included: Range, Microwave, Dishwasher, Refrigerator, Washer, Dryer, Disposal, Stainless Steel Appliance(s), Gas Cooktop, Gas Water Heater
- Laundry: In Unit
Features
- Walk-In Closet(s), Granite Counters
- Flooring: Hardwood
- Windows: Skylight(s)
- Basement: Partially Finished,Partial
- Number of fireplaces: 1
- Fireplace features: Gas Log, Gas Starter, Living Room
Interior area
- Total structure area: 0
- Total interior livable area: 1,860 sqft
Property
Parking
- Total spaces: 2
- Parking features: On Site, Garage Owned, Attached, Garage
- Attached garage spaces: 2
Accessibility
- Accessibility features: No Disability Access
Features
- Exterior features: Balcony
- Fencing: Fenced
Lot
- Size: 1,860 Square Feet
- Features: Common Grounds, Landscaped
Details
- Parcel number: 0516137016
- Special conditions: None
- Other equipment: Ceiling Fan(s), Sump Pump
Construction
Type & style
- Home type: Townhouse
- Property subtype: Townhouse, Single Family Residence
Materials
- Brick
- Roof: Asphalt
Condition
- New construction: No
- Year built: 2002
Utilities & green energy
- Sewer: Public Sewer
- Water: Lake Michigan
Community & HOA
Community
- Security: Carbon Monoxide Detector(s)
HOA
- Has HOA: Yes
- Services included: Insurance, Exterior Maintenance, Lawn Care, Scavenger, Snow Removal
- HOA fee: $398 monthly
Location
- Region: Wheaton
Financial & listing details
- Price per square foot: $253/sqft
- Tax assessed value: $145,947
- Annual tax amount: $8,349
- Date on market: 1/19/2024
- Listing terms: Cash
- Ownership: Fee Simple w/ HO Assn.
Price history
| Date | Event | Price |
|---|---|---|
| 4/9/2024 | Sold | $471,500-2.8%$253/sqft |
Source:  MRED as distributed by MLS GRID #11935351 Report a problem MRED as distributed by MLS GRID #11935351 Report a problem | ||
| 3/23/2024 | Pending sale | $484,900$261/sqft |
Source: MRED as distributed by MLS GRID #11935351 Report a problem | ||
| 3/9/2024 | Contingent | $484,900$261/sqft |
Source: MRED as distributed by MLS GRID #11935351 Report a problem | ||
| 2/5/2024 | Listed for sale | $484,900$261/sqft |
Source: MRED as distributed by MLS GRID #11935351 Report a problem | ||
| 2/1/2024 | Contingent | $484,900$261/sqft |
Source: MRED as distributed by MLS GRID #11935351 Report a problem | ||
| 1/19/2024 | Listed for sale | $484,900+29.3%$261/sqft |
Source: MRED as distributed by MLS GRID #11935351 Report a problem | ||
| 8/24/2018 | Sold | $375,000-2.6%$202/sqft |
Source: MRED as distributed by MLS GRID #10002638 Report a problem | ||
| 7/29/2018 | Pending sale | $384,900$207/sqft |
Source: Worth Clark Realty #10002638 Report a problem | ||
| 6/29/2018 | Listed for sale | $384,900-1.3%$207/sqft |
Source: Worth Clark Realty #10002638 Report a problem | ||
| 4/16/2018 | Listing removed | $389,900$210/sqft |
Source: Worth Clark Realty #09898011 Report a problem | ||
| 3/28/2018 | Listed for sale | $389,900+12.7%$210/sqft |
Source: Worth Clark Realty #09898011 Report a problem | ||
| 12/6/2016 | Sold | $346,000+0%$186/sqft |
Source: Public Record Report a problem | ||
| 8/27/2016 | Pending sale | $345,900$186/sqft |
Source: Keller Williams - Lincolnshire #09267654 Report a problem | ||
| 7/31/2016 | Price change | $345,900-1.1%$186/sqft |
Source: Keller Williams - Lincolnshire #09267654 Report a problem | ||
| 6/24/2016 | Listed for sale | $349,900+9.2%$188/sqft |
Source: Keller Williams North Pointe #09267654 Report a problem | ||
| 5/19/2014 | Sold | $320,500-4.3%$172/sqft |
Source: Public Record Report a problem | ||
| 4/5/2014 | Pending sale | $335,000$180/sqft |
Source: RE/MAX Suburban #08523107 Report a problem | ||
| 2/24/2014 | Price change | $335,000-2.9%$180/sqft |
Source: RE/MAX Suburban #08523107 Report a problem | ||
| 1/25/2014 | Listed for sale | $345,000+6.2%$185/sqft |
Source: RE/MAX Suburban #08523107 Report a problem | ||
| 7/3/2013 | Sold | $325,000-3%$175/sqft |
Source: Public Record Report a problem | ||
| 5/14/2013 | Pending sale | $335,000$180/sqft |
Source: RE/MAX Suburban #08339074 Report a problem | ||
| 5/11/2013 | Listed for sale | $335,000-2.2%$180/sqft |
Source: RE/MAX Suburban #08339074 Report a problem | ||
| 6/12/2001 | Sold | $342,500$184/sqft |
Source: Public Record Report a problem | ||
Public tax history
| Year | Property taxes | Tax assessment |
|---|---|---|
| 2024 | $8,891 | $145,947 +8.6% |
| 2023 | -- | $134,340 +6.1% |
| 2022 | $8,350 +0.3% | $126,570 +2.4% |
| 2021 | $8,321 +0.3% | $123,570 +0.9% |
| 2020 | $8,295 +0.2% | $122,420 +2.7% |
| 2019 | $8,279 +10.2% | $119,190 +10.8% |
| 2018 | $7,513 +1.6% | $107,530 +3.8% |
| 2017 | $7,397 +1.4% | $103,570 +4.2% |
| 2016 | $7,295 -0.8% | $99,440 +4.8% |
| 2015 | $7,350 -3% | $94,870 -1.3% |
| 2014 | $7,577 +2.5% | $96,110 -0.3% |
| 2013 | $7,390 +2.1% | $96,400 -4.1% |
| 2012 | $7,238 +2.2% | $100,520 -6.4% |
| 2011 | $7,081 -2.2% | $107,353 -8.7% |
| 2010 | $7,238 +2.5% | $117,540 -3.8% |
| 2009 | $7,063 +2% | $122,120 |
| 2008 | $6,925 +4.2% | $122,120 +4.8% |
| 2007 | $6,645 -0.5% | $116,530 +3.5% |
| 2006 | $6,681 +4.6% | $112,590 +7.1% |
| 2005 | $6,385 -1.9% | $105,130 -0.2% |
| 2004 | $6,509 -16.3% | $105,360 -0.2% |
| 2003 | $7,778 -4.4% | $105,590 -3.6% |
| 2002 | $8,133 +58.1% | $109,570 +768.9% |
| 2001 | $5,143 | $12,610 |
Find assessor info on the county website
Neighborhood: Downtown
Nearby homes
- $483,1002 bd3 ba1.8k sqft367 W Wesley St #102, Wheaton, IL 60187Off Market
- $450,0002 bd2 ba1.7k sqft361 W Wesley St #103, Wheaton, IL 60187Sold
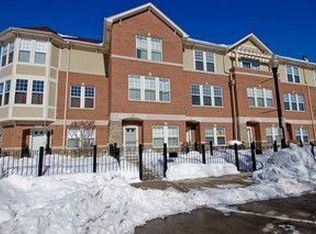
- $551,0003 bd4 ba2.2k sqft211 N West St #202, Wheaton, IL 60187Sold
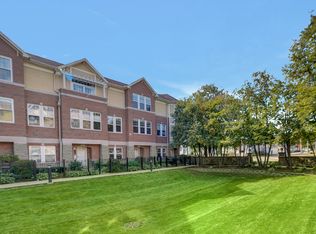
- $570,9003 bd2 ba2.1k sqft215 N West St #203, Wheaton, IL 60187Off Market
- $633,0003 bd2 ba2.2k sqft219 N West St #204, Wheaton, IL 60187Off Market
- $533,7002 bd2 ba2k sqft247 N West St #301, Wheaton, IL 60187Off Market
- $562,8003 bd4 ba2k sqft239 N West St #303, Wheaton, IL 60187Off Market
- $509,2002 bd3 ba1.8k sqft235 N West St #304, Wheaton, IL 60187Off Market
Nearby schools
GreatSchools rating
- 9/10Longfellow Elementary SchoolGrades: K-5Distance: 0.1 mi
- 9/10Franklin Middle SchoolGrades: 6-8Distance: 0.4 mi
- 8/10Wheaton North High SchoolGrades: 9-12Distance: 1.3 mi
Schools provided by the listing agent
- Elementary: Longfellow Elementary School
- Middle: Franklin Middle School
- High: Wheaton North High School
- District: 200
Source: MRED as distributed by MLS GRID. This data may not be complete. We recommend contacting the local school district to confirm school assignments for this home.
Get a cash offer in 3 minutes
Find out how much your home could sell for in as little as 3 minutes with a no-obligation cash offer.
Estimated market value
$526,400
Get a cash offer in 3 minutes
Find out how much your home could sell for in as little as 3 minutes with a no-obligation cash offer.
Estimated market value
$526,400
- Illinois
- DuPage County
- Wheaton
- 60187
- Downtown
- 243 N West St Unit 302
Nearby cities
Nearby neighborhoods
Nearby zip codes
Other Wheaton Topics
