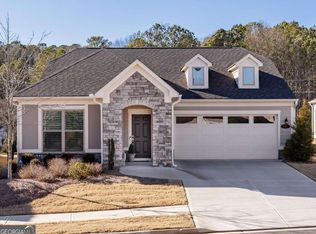
Bright, open, and beautifully designed Pulte Craftsman-style ranch perfectly blends modern technology with timeless comfort. Located in a desirable 55+ community, this inviting open-concept layout seamlessly connects the great room, dining area, and chef's kitchen. The chef's kitchen is a showstopper, featuring sleek glass subway tiles, quartz countertops, an abundance of crisp white cabinetry, stainless steel appliances, and an oversized center island. A flex room off the entry foyer area provides versatility. Use it as a private home office, an additional bedroom, or a cozy hobby space to suit your lifestyle. The primary suite is a relaxing sanctuary with a tiled shower, dual vanity, and generous closet space. Additional highlights include high ceilings, energy-efficient windows, and a full security system. The sunroom is a true retreat, offering stunning views of the lush backyard and filling the home with natural light. Step outside to the back patio, where you can relax or entertain while enjoying the peaceful surroundings. Practical touches abound, including a convenient mudroom just off the garage. Tech enthusiasts will love the smart-home features, including a WiFi-enabled garage door, thermostat, and front-door lock, plus CAT6 high-speed wiring, Klipsch in-ceiling speakers with Sonos amp, and HD front/rear cameras with night vision. This home offers the perfect balance of sophistication, comfort, and convenience. Move-in ready and truly exceptional, don't miss your chance to make it yours!
Active under contract
$450,000
243 Odell St, Acworth, GA 30102
2beds
1,770sqft
Single Family Residence, Residential
Built in 2020
8,276 Square Feet Lot
$447,100 Zestimate®
$254/sqft
$165/mo HOA
What's special
- 60 days |
- 81 |
- 1 |
Likely to sell faster than
Zillow last checked:
Listing updated:
Listed by:
Burnie King,
Keller Williams Realty Signature Partners 678-631-1700
Source: FMLS GA,MLS#: 7766547
Facts & features
Interior
Bedrooms & bathrooms
- Bedrooms: 2
- Bathrooms: 2
- Full bathrooms: 2
- Main level bathrooms: 2
- Main level bedrooms: 2
Rooms
- Room types: Computer Room, Great Room, Office
Primary bedroom
- Features: Master on Main
- Level: Master on Main
Bedroom
- Features: Master on Main
Primary bathroom
- Features: Double Vanity, Shower Only
Dining room
- Features: Open Concept, Separate Dining Room
Kitchen
- Features: Breakfast Bar, Cabinets White, Eat-in Kitchen, Kitchen Island, Pantry, Stone Counters, View to Family Room
Heating
- Central, Forced Air, Natural Gas
Cooling
- Ceiling Fan(s), Central Air
Appliances
- Included: Dishwasher, Disposal, Gas Range, Gas Water Heater, Microwave, Range Hood, Refrigerator, Self Cleaning Oven
- Laundry: In Hall, Laundry Room, Main Level, Mud Room
Features
- Double Vanity, Entrance Foyer, High Ceilings
- Flooring: Carpet, Ceramic Tile, Hardwood
- Windows: Double Pane Windows, Insulated Windows
- Basement: None
- Has fireplace: No
- Fireplace features: None
- Common walls with other units/homes: No Common Walls
Interior area
- Total structure area: 1,770
- Total interior livable area: 1,770 sqft
Video & virtual tour
Property
Parking
- Total spaces: 2
- Parking features: Attached, Garage, Garage Door Opener, Garage Faces Front, Kitchen Level
- Attached garage spaces: 2
Accessibility
- Accessibility features: Accessible Bedroom, Accessible Doors, Accessible Entrance, Accessible Hallway(s), Accessible Kitchen
Features
- Levels: Two
- Stories: 2
- Patio & porch: Front Porch
- Exterior features: Garden, Private Yard
- Pool features: None
- Spa features: None
- Fencing: None
- Has view: Yes
- View description: Other
- Waterfront features: None
- Body of water: None
Lot
- Size: 8,276 Square Feet
- Features: Back Yard
Details
- Additional structures: None
- Parcel number: 15N06A 405
- Other equipment: None
- Horse amenities: None
Construction
Type & style
- Home type: SingleFamily
- Architectural style: Craftsman,Ranch
- Property subtype: Single Family Residence, Residential
Materials
- Cement Siding, Frame, HardiPlank Type
- Foundation: Slab
- Roof: Composition,Ridge Vents
Condition
- Resale
- New construction: No
- Year built: 2020
Utilities & green energy
- Electric: 110 Volts, 220 Volts, 220 Volts in Laundry
- Sewer: Public Sewer
- Water: Public
- Utilities for property: Cable Available, Electricity Available, Natural Gas Available, Phone Available, Sewer Available, Underground Utilities, Water Available
Green energy
- Energy efficient items: None
- Energy generation: None
Community & HOA
Community
- Features: Homeowners Assoc, Near Schools, Near Shopping, Park, Sidewalks, Street Lights
- Security: Closed Circuit Camera(s), Fire Alarm, Security System Owned, Smoke Detector(s)
- Subdivision: Prescott
HOA
- Has HOA: Yes
- Services included: Trash
- HOA fee: $165 monthly
- HOA phone: 770-451-8171
Location
- Region: Acworth
Financial & listing details
- Price per square foot: $254/sqft
- Tax assessed value: $457,700
- Annual tax amount: $4,479
- Date on market: 5/8/2026
- Cumulative days on market: 60 days
- Listing terms: Cash,Conventional,FHA,VA Loan
- Electric utility on property: Yes
- Road surface type: Asphalt, Paved
Estimated market value
$447,100
$425,000 - $469,000
$2,285/mo
Price history
| Date | Event | Price |
|---|---|---|
| 6/1/2026 | Pending sale | $450,000$254/sqft |
Source: | ||
| 5/8/2026 | Listed for sale | $450,000-5.3%$254/sqft |
Source: | ||
| 3/10/2026 | Listing removed | $475,000$268/sqft |
Source: | ||
| 10/13/2025 | Listed for sale | $475,000+42.9%$268/sqft |
Source: | ||
| 12/15/2020 | Sold | $332,300$188/sqft |
Source: Public Record Report a problem | ||
Public tax history
| Year | Property taxes | Tax assessment |
|---|---|---|
| 2025 | $4,479 -1.8% | $183,080 -2% |
| 2024 | $4,561 +6.6% | $186,880 +8% |
| 2023 | $4,279 +8.8% | $173,000 +10.4% |
| 2022 | $3,933 +7.6% | $156,760 +19.7% |
| 2021 | $3,654 | $130,920 |
Find assessor info on the county website
Monthly payment
Est. payment$--/mo
Payment breakdown
Explore the cost of this home by adjusting the details. Changes won't be saved.All calculations are estimates and provided by Zillow, Inc. for informational purposes only. Actual amounts may vary.
HOA fees may include property taxes on listings classified as Co-Ops. Contact the listing agent and/or owner for fee details.
Mortgage interest rates are dependent on a number of factors, including credit score, down payment, and repayment length. Interest rate data provided by Zillow Group Marketplace, Inc. as of 1/1/1970 from various mortgage lenders with which we have lead or other similar arrangements; the Estimated Payment is an average of those rates.
See how much you could borrow to make a competitive offer.
Climate risks
Neighborhood: 30102
Nearby schools
GreatSchools rating
- 7/10Clark Creek Elementary SchoolGrades: PK-5Distance: 3.1 mi
- 7/10E.T. Booth Middle SchoolGrades: 6-8Distance: 2.8 mi
- 7/10Etowah High SchoolGrades: 9-12Distance: 2.6 mi
Schools provided by the listing agent
- Elementary: Clark Creek
- Middle: E.T. Booth
- High: Etowah
Source: FMLS GA. This data may not be complete. We recommend contacting the local school district to confirm school assignments for this home.
A local agent can set up tours, give advice and negotiate with sellers.
- Georgia
- Cherokee County
- Acworth
- 30102
- 243 Odell St


