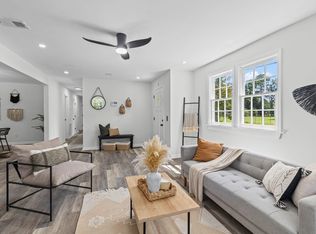
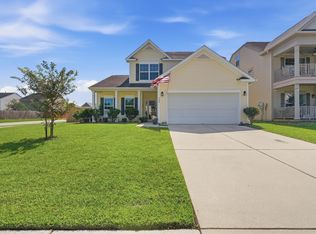
Available now in Spring Grove Plantation! Conveniently located near the Naval Weapons Station, Moncks Corner, Summerville, and Goose Creek, this beautiful 3-bedroom, 2.5-bath home offers the perfect blend of comfort and convenience. Backing up to a serene pond and wooded area, you'll enjoy peaceful views and added privacy. Inside, you'll find a spacious living area with luxury vinyl flooring and smooth ceilings throughout. The kitchen features stainless steel appliances, granite countertops, and upgraded cabinetry--perfect for both everyday living and entertaining. The backyard offers plenty of space to relax or play, with no neighbors directly behind you. Residents also enjoy access to community amenities including a neighborhood pool, walking trails, and a play park.
Active
Price cut: $4K (9/30)
$325,000
243 Oglethorpe Cir, Moncks Corner, SC 29461
3beds
1,612sqft
Single Family Residence
Built in 2015
5,662 Square Feet Lot
$324,700 Zestimate®
$202/sqft
$-- HOA
What's special
Luxury vinyl flooringUpgraded cabinetrySmooth ceilings throughoutGranite countertops
- 70 days
- 233
- 27
Zillow last checked:
Listing updated:
Listed by:
RE/MAX Cornerstone Realty
Source: CTMLS,MLS#: 26021491
Facts & features
Interior
Bedrooms & bathrooms
- Bedrooms: 3
- Bathrooms: 2
- Full bathrooms: 2
Rooms
- Room types: Living/Dining Combo, Living/Dining Combo, Pantry
Heating
- Electric, Central
Cooling
- Central Air
Features
- Ceiling - Smooth, Walk-In Closet(s), Pantry
- Flooring: Luxury Vinyl
- Has fireplace: No
Interior area
- Total structure area: 1,612
- Total interior livable area: 1,612 sqft
Property
Parking
- Total spaces: 1
- Parking features: Garage
- Garage spaces: 1
Features
- Levels: Two
- Stories: 2
- Entry location: Ground Level
Lot
- Size: 5,662 Square Feet
- Features: Wooded
Details
- Parcel number: 2111201029
Construction
Type & style
- Home type: SingleFamily
- Architectural style: Traditional
- Property subtype: Single Family Residence
Materials
- Vinyl Siding
- Foundation: Slab
- Roof: Architectural
Condition
- New construction: No
- Year built: 2015
Utilities & green energy
- Sewer: Public Sewer
- Water: Public
- Utilities for property: BCW & SA, Berkeley Elect Co-Op
Community & HOA
Community
- Features: RV / Boat Storage, Trash
- Subdivision: Spring Grove Plantation
Location
- Region: Moncks Corner
Financial & listing details
- Price per square foot: $202/sqft
- Tax assessed value: $267,200
- Annual tax amount: $4,030
- Date on market: 7/28/2026
- Listing terms: Any,Cash,Conventional,FHA,VA Loan
Estimated market value
$324,700
$308,000 - $341,000
$2,182/mo
Price history
| Date | Event | Price |
|---|---|---|
| 9/30/2026 | Price change | $325,000-1.2%$202/sqft |
Source:  CTMLS #26021491 Report a problem CTMLS #26021491 Report a problem | ||
| 9/2/2026 | Price change | $329,000-1.8%$204/sqft |
Source: CTMLS #26021491 Report a problem | ||
| 8/7/2026 | Listing removed | $2,200$1/sqft |
Source: Zillow Rentals Report a problem | ||
| 8/7/2026 | Price change | $335,000-1.5%$208/sqft |
Source: CTMLS #26021491 Report a problem | ||
| 7/28/2026 | Listed for sale | $340,000+21.4%$211/sqft |
Source: CTMLS #26021491 Report a problem | ||
| 7/17/2026 | Listed for rent | $2,200$1/sqft |
Source: Zillow Rentals Report a problem | ||
| 6/2/2025 | Listing removed | $2,200$1/sqft |
Source: Zillow Rentals Report a problem | ||
| 5/5/2025 | Listed for rent | $2,200$1/sqft |
Source: Zillow Rentals Report a problem | ||
| 11/19/2021 | Sold | $280,000$174/sqft |
Source: CTMLS #21027900 Report a problem | ||
| 10/16/2021 | Pending sale | $280,000$174/sqft |
Source: Carolina One Real Estate #21027900 Report a problem | ||
| 10/15/2021 | Contingent | $280,000+25.3%$174/sqft |
Source: CTMLS #21027900 Report a problem | ||
| 11/8/2019 | Sold | $223,500+1.6%$139/sqft |
Source: CTMLS #19025614 Report a problem | ||
| 10/4/2019 | Pending sale | $219,900$136/sqft |
Source: Southern Shores Real Estate Group #19025614 Report a problem | ||
| 9/10/2019 | Listed for sale | $219,900+14.5%$136/sqft |
Source: Southern Shores Real Estate Group #19025614 Report a problem | ||
| 7/7/2017 | Listing removed | $192,000$119/sqft |
Source: AgentOwned Premiere Group #17006300 Report a problem | ||
| 5/27/2017 | Price change | $192,000-2.8%$119/sqft |
Source: AgentOwned Premiere Group #17006300 Report a problem | ||
| 5/9/2017 | Price change | $197,500-1.1%$123/sqft |
Source: AgentOwned Premiere Group #17006300 Report a problem | ||
| 3/7/2017 | Listed for sale | $199,700+21.7%$124/sqft |
Source: AgentOwned Premiere Group #17006300 Report a problem | ||
| 2/23/2015 | Sold | $164,104$102/sqft |
Source: Public Record Report a problem | ||
Public tax history
| Year | Property taxes | Tax assessment |
|---|---|---|
| 2025 | $4,030 +251.6% | $16,030 +50% |
| 2024 | $1,146 +4.4% | $10,690 +6.1% |
| 2023 | $1,097 -73.5% | $10,080 -33.3% |
| 2022 | $4,136 +74.1% | $15,120 +74.2% |
| 2021 | $2,376 +110% | $8,680 |
| 2020 | $1,131 +29% | $8,680 +44.2% |
| 2018 | $877 | $6,020 |
| 2017 | $877 +69.2% | $6,020 |
| 2016 | $518 | $6,020 -33.3% |
| 2015 | $518 | $9,030 +370.3% |
| 2014 | $518 | $1,920 |
Find assessor info on the county website
Monthly payment
Est. payment
Payment breakdown
Explore the cost of this home by adjusting the details. Changes won't be saved.Climate risks
Neighborhood: 29461
Nearby schools
Schools provided by the listing agent
- Elementary: Foxbank
- Middle: Berkeley
- High: Berkeley
Source: CTMLS. This data may not be complete. We recommend contacting the local school district to confirm school assignments for this home.
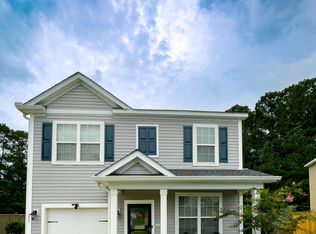
- $330,0003 bd3 ba1.3k sqft245 Oglethorpe Cir, Moncks Corner, SC 29461Sold
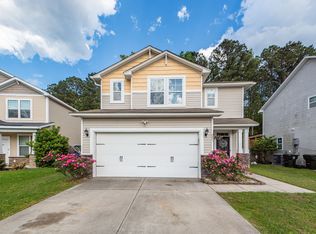
- $355,3003 bd3 ba2.1k sqft241 Oglethorpe Cir, Moncks Corner, SC 29461Off Market
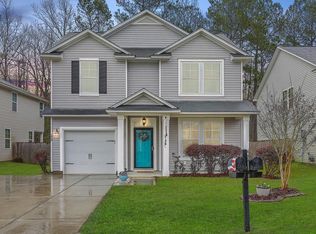
- $330,8003 bd3 ba1.6k sqft239 Oglethorpe Cir, Moncks Corner, SC 29461Off Market

- $310,2003 bd3 ba1.6k sqft247 Oglethorpe Cir, Moncks Corner, SC 29461Off Market
Similar homes
- $335,0003 bd3 ba1.7k sqft261 Woodbrook Way, Moncks Corner, SC 29461For Sale
 MLS ID #25028668, Kandi Mangual. CTMLS
 - $314,9004 bd2 ba1.4k sqft136 Mahoney Ln, Moncks Corner, SC 29461For Sale
 MLS ID #26022795, Peter Kouten. CTMLS
 - $375,0004 bd3 ba2.1k sqft222 Weeping Cypress Dr, Moncks Corner, SC 29461For Sale
 MLS ID #26026158, Chad Woods. CTMLS
 - $354,9004 bd2 ba1.7k sqft335 Spruce Ivy St, Moncks Corner, SC 29461For Sale
 MLS ID #26019632, Bela Amato. CTMLS
 - $375,0003 bd2 ba1.6k sqft122 Long Trail Way, Moncks Corner, SC 29461For SaleMLS ID #26025851, Kandi Mangual. CTMLS
- $324,9003 bd2 ba1.4k sqft112 Slow Mill Dr, Goose Creek, SC 29445For SaleMLS ID #26018277, Jj Rahnamoon. CTMLS
- $290,0002 bd3 ba1k sqft306 Winford Ct, Moncks Corner, SC 29461For SaleMLS ID #26011108, Michelle Driggers. CTMLS
- $294,0003 bd2 ba1.2k sqft107 Hill Ct, Moncks Corner, SC 29461For SaleMLS ID #26022804, Ashley Gailey. CTMLS
- $345,0004 bd2 ba1.7k sqft204 Cane Break Ln, Goose Creek, SC 29445For SaleMLS ID #26019217, Kandi Mangual. CTMLS
- $315,0003 bd2 ba1.2k sqft303 E Pandora Dr, Goose Creek, SC 29445For SaleMLS ID #26019924, Bela Amato. CTMLS
- $325,0003 bd2 ba1.4k sqft202 Summer View Rd, Summerville, SC 29486For SaleMLS ID #26025728, Orlando Scott. CTMLS
- $320,0003 bd2 ba1.2k sqft110 Kings Ct, Goose Creek, SC 29445For SaleMLS ID #26024058, Matt Johnson. CTMLS
- $349,9003 bd3 ba1.7k sqft103 Stoneybrea Ct, Goose Creek, SC 29445For SaleMLS ID #26024830, Yvonne Turner. CTMLS
- $394,9005 bd3 ba2.3k sqft515 Evening Shade Dr, Moncks Corner, SC 29461For SaleMLS ID #26021025, John Gunnels. CTMLS
- $329,9003 bd2 ba1.4k sqft2379 Otranto Rd, Charleston, SC 29406For SaleMLS ID #26022125, Joel Cardwell. CTMLS
- $350,0003 bd3 ba2.3k sqft116 Old Jackson Rd, Goose Creek, SC 29445For SaleMLS ID #26012895, Chris Facello. CTMLS
- $323,4003 bd3 ba1.5k sqft301 Bluebell Way, Moncks Corner, SC 29461New ConstructionCTMLS
- $327,2453 bd3 ba1.5k sqft311 Bluebell Way, Moncks Corner, SC 29461New ConstructionCTMLS
- $329,5203 bd3 ba1.5k sqft325 Bluebell Way, Moncks Corner, SC 29461New ConstructionCTMLS
- $354,9903 bd3 ba1.7k sqft441 Whispering Breeze Ln, Summerville, SC 29486For SaleMLS ID #26017915, Janelle Collins. CTMLS
