Charming Craftsman in the Heart of Rivertown Meticulously maintained and full of charm, this Craftsman-style home built by David Weekly in Rivertown offers timeless curb appeal, spacious living, and thoughtful design throughout. At 3,229 sq ft, this 4-bedroom, 3-bath home features engineered hardwood flooring in the main living areas, crown molding, and a flexible layout that includes a formal dining room, French-door office with custom built-ins, and a versatile flex room. The kitchen is both functional and inviting, with a gas range, quartz countertops, pantry, dining island, and a breakfast nook with built-in buffet and desk space. The great room features built-in audio and floor outlets for convenience, while the private upper-level guest suite includes a bonus room, bedroom, and full bath—perfect for extended stays or multi-generational living. The primary suite offers lanai access, tray ceiling, dual sinks, and a spacious walk-in closet. Additional highlights include a drop zone with cubbies, laundry room with sink and storage cabinetry, a 3-car tandem garage, a screened lanai with textured flooring, privacy curtains, ceiling fans, a BBQ gas stub, a new roof (2024), and a whole-home generator. Set in the heart of Rivertown, a master-planned riverfront community with A-rated schools and amenities that include multiple clubhouses, resort-style pools, fitness centers, a kayak launch, trails, parks, playgrounds, a dog park, community café, and scenic golf cart pathsthis home delivers both comfort and connection in one exceptional location.
Closed
$645,000
243 OLIVETTE Street, St. Johns, FL 32259
4beds
3,229sqft
Single Family Residence
Built in 2014
8,276 Square Feet Lot
$638,400 Zestimate®
$200/sqft
$3,338 Estimated rent
Home value
$638,400
$600,000 - $683,000
$3,338/mo
Zestimate® history
Owner options
List your home for rent
$3,338/mo
Rent Zestimate®
Find your next renter with Zillow Rental Manager. Plus, with online applications, you can quickly screen prospective tenants – for free.
$3,338/mo
Rent Zestimate®
Refinance and save
$4,183/mo
Est. payment
Refinancing to a lower rate could help reduce your monthly payments and save thousands over the life of the loan.
$4,183/mo
Est. payment
Explore your selling options
Work with a Zillow partner agent
Leverage their expertise and Zillow's premium Showcase listings to get your home seen by more buyers.
Get startedList with your own agent
Get your home in front of millions of buyers by listing it on Zillow.
Learn how to do itSell it yourself
Take full control of how buyers see your home on Zillow by listing For Sale by Owner (FSBO).
List your homeWhat's special
Dining islandBonus roomDrop zone with cubbiesQuartz countertopsGas rangeFlexible layoutCeiling fans
Zillow last checked:
Listing updated:
Listed by:
GAIL DEMARCO 904-640-8000,
EXP REALTY LLC 888-883-8509,
SYDNEY SPEAKS 904-466-7151
Bought with:
BRYAN GATES, 3166015
INI REALTY
Source: realMLS,MLS#: 2080640
Facts & features
Interior
Bedrooms & bathrooms
- Bedrooms: 4
- Bathrooms: 3
- Full bathrooms: 3
Heating
- Central
Cooling
- Central Air, Electric
Appliances
- Included: Dishwasher, Disposal, Gas Range, Gas Water Heater, Microwave, Tankless Water Heater
- Laundry: In Unit, Sink
Features
- Breakfast Nook, Butler Pantry, Ceiling Fan(s), Guest Suite, Kitchen Island, Pantry, Primary Bathroom - Shower No Tub, Master Downstairs, Walk-In Closet(s)
- Flooring: Carpet, Tile, Wood
Interior area
- Total interior livable area: 3,229 sqft
Property
Parking
- Total spaces: 3
- Parking features: Attached, Garage, Garage Door Opener
- Attached garage spaces: 3
Features
- Levels: Two
- Stories: 2
- Patio & porch: Covered, Front Porch, Patio, Screened
Lot
- Size: 8,276 Square Feet
- Features: Sprinklers In Front, Sprinklers In Rear
Details
- Parcel number: 0007061170
Construction
Type & style
- Home type: SingleFamily
- Property subtype: Single Family Residence
Materials
- Roof: Shingle
Condition
- New construction: No
- Year built: 2014
Utilities & green energy
- Electric: Underground
- Sewer: Public Sewer
- Water: Public
- Utilities for property: Cable Available, Electricity Connected, Natural Gas Connected, Sewer Connected, Water Connected
Community & HOA
Community
- Security: Smoke Detector(s)
- Subdivision: Rivertown
HOA
- Has HOA: Yes
- Amenities included: Pool, Basketball Court, Boat Launch, Children's Pool, Clubhouse, Dog Park, Fitness Center, Jogging Path, Park, Playground, Tennis Court(s)
- HOA fee: $53 annually
Location
- Region: Saint Johns
Financial & listing details
- Price per square foot: $200/sqft
- Tax assessed value: $660,230
- Annual tax amount: $7,264
- Date on market: 4/9/2025
- Listing terms: Cash,Conventional,FHA,VA Loan
- Road surface type: Paved
Price history
| Date | Event | Price |
|---|---|---|
| 7/17/2025 | Sold | $645,000-0.8%$200/sqft |
Source:  realMLS #2080640 Report a problem realMLS #2080640 Report a problem | ||
| 7/10/2025 | Pending sale | $650,000$201/sqft |
Source: realMLS #2080640 Report a problem | ||
| 4/23/2025 | Price change | $650,000-3.7%$201/sqft |
Source: realMLS #2080640 Report a problem | ||
| 4/9/2025 | Listed for sale | $675,000+96.2%$209/sqft |
Source: realMLS #2080640 Report a problem | ||
| 7/30/2014 | Sold | $344,054+0%$107/sqft |
Source: realMLS #683603 Report a problem | ||
| 2/19/2014 | Listing removed | $343,900$107/sqft |
Source: David Weekley Homes Report a problem | ||
| 11/18/2013 | Price change | $343,900-3.7%$107/sqft |
Source: David Weekley Homes Report a problem | ||
| 10/7/2013 | Listed for sale | $357,031+781.6%$111/sqft |
Source: David Weekley Homes Report a problem | ||
| 7/31/2013 | Sold | $40,500$13/sqft |
Source: Public Record Report a problem | ||
Public tax history
| Year | Property taxes | Tax assessment |
|---|---|---|
| 2025 | $7,264 +10.1% | $329,755 +2.9% |
| 2024 | $6,596 +2.3% | $320,462 +3% |
| 2023 | $6,448 +1.9% | $311,128 +3% |
| 2022 | $6,326 +4.7% | $302,066 +3% |
| 2021 | $6,044 +4% | $293,268 +1.4% |
| 2020 | $5,811 -1.1% | $289,219 +2.3% |
| 2019 | $5,878 | $282,717 +1.9% |
| 2018 | $5,878 0% | $277,446 +2.1% |
| 2017 | $5,879 | $271,739 -0.9% |
| 2016 | $5,879 -0.1% | $274,134 +0.7% |
| 2015 | $5,885 +143.6% | $272,229 +2.7% |
| 2014 | $2,415 | $265,168 |
Find assessor info on the county website
Neighborhood: 32259
Nearby homes
- $668,1005 bd4 ba3.2k sqft231 Olivette St, Saint Johns, FL 32259Off Market

- $680,8004 bd3 ba3.8k sqft259 Olivette St, Saint Johns, FL 32259Off Market

- $594,4004 bd3 ba3.1k sqft2092 Orange Branch Trl, Saint Johns, FL 32259Off Market
- $569,8003 bd2 ba2.4k sqft2084 Orange Branch Trl, Saint Johns, FL 32259Off Market
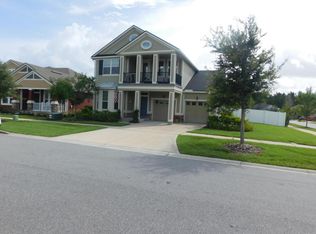
- $484,8125 bd3 ba-- sqft441 Waterfront Dr, Saint Johns, FL 32259Off Market
- $613,0005 bd4 ba3.2k sqft2158 Orange Branch Trail, Saint Johns, FL 32259Off Market
- $574,4004 bd3 ba2.8k sqft166 Waterfront Dr, Saint Johns, FL 32259Off Market
- $681,6005 bd3 ba3k sqft240 Olivette St, Saint Johns, FL 32259Off Market
Nearby schools
GreatSchools rating
- 10/10Hickory Creek Elementary SchoolGrades: PK-5Distance: 2.7 mi
- 7/10Bartram Trail High SchoolGrades: 8-12Distance: 2.1 mi
Schools provided by the listing agent
- Elementary: Hallowes Cove Academy
- Middle: Hallowes Cove Academy
- High: Bartram Trail
Source: realMLS. This data may not be complete. We recommend contacting the local school district to confirm school assignments for this home.
Get a cash offer in 3 minutes
Find out how much your home could sell for in as little as 3 minutes with a no-obligation cash offer.
Estimated market value
$638,400
Get a cash offer in 3 minutes
Find out how much your home could sell for in as little as 3 minutes with a no-obligation cash offer.
Estimated market value
$638,400
- Florida
- Saint Johns County
- Saint Johns
- 32259
- 243 OLIVETTE Street
Nearby cities
Nearby neighborhoods
Nearby zip codes
Other Saint Johns Topics
