Stunning Custom-Built Home off Middle Sound Loop Road - Proposed Construction by Hicks Construction Group. This beautifully designed 2,900 sq. ft. residence features 3 spacious bedrooms and 3.5 bathrooms, thoughtfully laid out across an open-concept floor plan that's perfect for both everyday living and entertaining. As you enter through the spacious foyer, you're greeted by a seamless flow into the kitchen, dining, and living areas. Designed with modern finishes and abundant natural light. The main level also includes a private primary suite and a large walk-in closet. Upstairs, you'll find two additional bedrooms, each with its own bathroom, as well as a loft area that's perfect for a home office, playroom, or secondary living space. Additionally, the room over the garage presents an exciting opportunity that can be finished as an in-law suite, bonus room, or home studio to suit your needs. The builder is happy to work with you to customize the plan or design an entirely different layout to match your vision. Photo is of a similar home, colors and finishes may vary.
Sold for $975,000
$975,000
243 Pages Creek Drive, Wilmington, NC 28411
3beds
2,900sqft
Single Family Residence
Built in 2025
0.45 Acres Lot
$973,900 Zestimate®
$336/sqft
$4,188 Estimated rent
Home value
$973,900
$925,000 - $1.02M
$4,188/mo
Zestimate® history
Owner options
List your home for rent
$4,188/mo
Rent Zestimate®
Find your next renter with Zillow Rental Manager. Plus, with online applications, you can quickly screen prospective tenants – for free.
$4,188/mo
Rent Zestimate®
Refinance and save
$5,602/mo
Est. payment
Refinancing to a lower rate could help reduce your monthly payments and save thousands over the life of the loan.
$5,602/mo
Est. payment
Explore your selling options
Work with a Zillow partner agent
Leverage their expertise and Zillow's premium Showcase listings to get your home seen by more buyers.
Get startedList with your own agent
Get your home in front of millions of buyers by listing it on Zillow.
Learn how to do itSell it yourself
Take full control of how buyers see your home on Zillow by listing For Sale by Owner (FSBO).
List your homeWhat's special
Zillow last checked:
Listing updated:
Listed by:
The Rising Tide Team 910-256-4503,
Intracoastal Realty Corporation
Bought with:
A Non Member
A Non Member
Source: Hive MLS,MLS#: 100514909 Originating MLS: Cape Fear Realtors MLS, Inc.
Originating MLS: Cape Fear Realtors MLS, Inc.Facts & features
Interior
Bedrooms & bathrooms
- Bedrooms: 3
- Bathrooms: 4
- Full bathrooms: 3
- 1/2 bathrooms: 1
Primary bedroom
- Level: Primary Living Area
Dining room
- Features: Combination
Heating
- Heat Pump, Electric
Cooling
- Heat Pump
Appliances
- Included: Electric Oven, Electric Cooktop, Disposal, Dishwasher
- Laundry: Laundry Room
Features
- Master Downstairs, Vaulted Ceiling(s), High Ceilings, Entrance Foyer, Kitchen Island, Pantry, Walk-in Shower, Gas Log
- Flooring: Carpet, Tile, Wood
- Has fireplace: Yes
- Fireplace features: Gas Log
Interior area
- Total structure area: 2,900
- Total interior livable area: 2,900 sqft
Property
Parking
- Total spaces: 2
- Parking features: Concrete
- Attached garage spaces: 2
Features
- Levels: Two
- Stories: 2
- Patio & porch: Covered, Patio, Porch, Screened
- Fencing: None
Lot
- Size: 0.45 Acres
- Dimensions: 98 x 200 x 98 x 200
Details
- Parcel number: R04500002001001
- Zoning: R-20
- Special conditions: Standard
Construction
Type & style
- Home type: SingleFamily
- Property subtype: Single Family Residence
Materials
- Fiber Cement, Wood Frame
- Foundation: Slab
- Roof: Shingle
Condition
- New construction: Yes
- Year built: 2025
Utilities & green energy
- Sewer: Public Sewer
- Water: Public
- Utilities for property: Other
Community & HOA
Community
- Subdivision: Not In Subdivision
HOA
- Has HOA: No
Location
- Region: Wilmington
Financial & listing details
- Price per square foot: $336/sqft
- Date on market: 6/20/2025
- Cumulative days on market: 63 days
- Listing agreement: Exclusive Right To Sell
- Listing terms: Construction to Perm.,Cash
- Road surface type: Paved
Price history
| Date | Event | Price |
|---|---|---|
| 6/19/2026 | Sold | $975,000$336/sqft |
Source:  Hive MLS #100514909 Report a problem Hive MLS #100514909 Report a problem | ||
| 8/22/2025 | Pending sale | $975,000$336/sqft |
Source: Hive MLS #100514909 Report a problem | ||
| 6/20/2025 | Listed for sale | $975,000$336/sqft |
Source: Hive MLS #100514909 Report a problem | ||
Public tax history
Tax history is unavailable.
Neighborhood: Ogden
Nearby homes
- $560,3003 bd3 ba2k sqft245 Pages Creek Dr, Wilmington, NC 28411Off Market
- $494,400-- bd-- ba100 sqft341 Pages Creek Dr, Wilmington, NC 28411Off Market
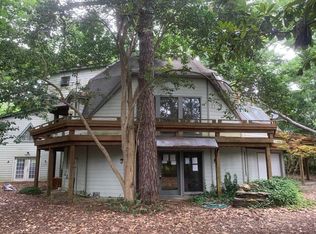
- $609,5004 bd3 ba2.4k sqft249 Pages Creek Dr, Wilmington, NC 28411Off Market
- $641,9003 bd2 ba1.9k sqft209 Pages Crk, Wilmington, NC 28411Off Market
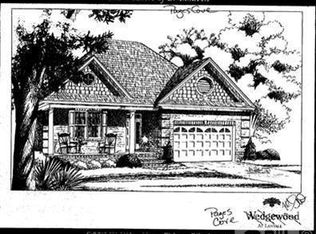
- $300,0000.461 Acres233 Pages Creek Dr LOT 26, Wilmington, NC 28411Lot/Land
- $717,8003 bd3 ba2.5k sqft7435 Dunbar Rd, Wilmington, NC 28411Off Market
- $724,0003 bd2 ba2.3k sqft248 Pages Creek Dr, Wilmington, NC 28411Off Market
- $856,2005 bd3 ba2.7k sqft246 Pages Creek Dr, Wilmington, NC 28411Off Market
Nearby schools
GreatSchools rating
- 8/10Ogden ElementaryGrades: K-5Distance: 1.7 mi
- 6/10M C S Noble MiddleGrades: 6-8Distance: 3.4 mi
- 4/10Emsley A Laney HighGrades: 9-12Distance: 5.4 mi
Schools provided by the listing agent
- Elementary: Ogden
- Middle: Noble
- High: Laney
Source: Hive MLS. This data may not be complete. We recommend contacting the local school district to confirm school assignments for this home.
Get a cash offer in 3 minutes
Find out how much your home could sell for in as little as 3 minutes with a no-obligation cash offer.
Estimated market value
$973,900
Get a cash offer in 3 minutes
Find out how much your home could sell for in as little as 3 minutes with a no-obligation cash offer.
Estimated market value
$973,900
- North Carolina
- New Hanover County
- Wilmington
- 28411
- Ogden
- 243 Pages Creek Drive
Nearby cities
Nearby neighborhoods
Nearby zip codes
Other Wilmington Topics
