Skip main navigation
Sold for $247,000
  • $247,000

    243 Parnell Road, Hubert, NC 28539

    3beds
    1,128sqft
    Single Family Residence
    Built in 2000
    0.44 Acres Lot
    $-- Zestimate®
    $219/sqft
    $1,677 Estimated rent

    Home value

    Not available

    Estimated sales range

    Not available

    $1,677/mo

    Zestimate® history
    Loading
    Loading...

    Owner options

    List your home for rent

    $1,677/mo

    Rent Zestimate®

    Find your next renter with Zillow Rental Manager. Plus, with online applications, you can quickly screen prospective tenants – for free.

    Learn more

    $1,677/mo

    Rent Zestimate®

    Refinance and save

    $1,587/mo

    Est. payment

    Refinancing to a lower rate could help reduce your monthly payments and save thousands over the life of the loan.

    See today's rates

    $1,587/mo

    Est. payment

    Explore your selling options

    Work with a Zillow partner agent

    Leverage their expertise and Zillow's premium Showcase listings to get your home seen by more buyers.

    Get started

    List with your own agent

    Get your home in front of millions of buyers by listing it on Zillow.

    Learn how to do it

    Sell it yourself

    Take full control of how buyers see your home on Zillow by listing For Sale by Owner (FSBO).

    List your home

    What's special

    Cozy fireplaceFresh interior paintNew flooring
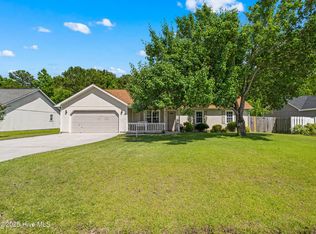
    One Owner Home, Perfectly suited for young families and military families, this refreshed 3 bedroom, 2 bath Hubert home delivers comfort, convenience, and value at $255,000 with no city taxes. Thoughtful updates including new flooring and fresh interior paint create a clean, move-in-ready feel. The cozy fireplace adds warmth to the living space, and the backyard offers something truly special: peaceful views of your own pond, giving you a quiet retreat after long days or a fun outdoor space for everyone to enjoy. The layout is practical and family-friendly, creating easy flow for everyday routines, playtime, or hosting friends. Located minutes from the back gate of Camp Lejeune, schools, and local essentials. For a family looking to settle into a well cared for home, this one checks all the boxes. (staging AI generated)

    Zillow last checked:

    Listing updated:

    Listed by:

    Sally Campbell 910-545-5199,

    Sally Ringseth Campbell Real Estate

    Bought with:

    Alex M Johns, 279745

    Coastal Advantage Properties

    Source: Hive MLS,MLS#: 100572712MLS LogoOriginating MLS: Jacksonville Board of Realtors

    Facts & features

    Interior

    Bedrooms & bathrooms
    • Bedrooms: 3
    • Bathrooms: 2
    • Full bathrooms: 2
    Rooms
    • Room types: Master Bedroom, Bedroom 1, Bedroom 2, Living Room, Bathroom 1, Bathroom 2, Other
    Primary bedroom
    • Level: First
    • Dimensions: 13 x 12.5
    Bedroom 1
    • Dimensions: 10.5 x 9
    Bedroom 2
    • Description: odd
    • Dimensions: 11.5 x 9.5
    Bathroom 1
    • Dimensions: 8 x 7.5
    Bathroom 2
    • Dimensions: 7.5 x 5
    Kitchen
    • Description: Comb Kit/Dining
    • Dimensions: 17.5 x 10
    Living room
    • Dimensions: 17.5 x 14.5
    Other
    • Description: Walk in Closet
    • Dimensions: 7.5 x 4
    Heating
    • Heat Pump, Electric
    Cooling
    • Heat Pump
    Appliances
    • Included: Electric Oven, Electric Cooktop, Refrigerator, Dishwasher
    • Laundry: In Garage
    Features
    • Master Downstairs, Walk-in Closet(s), Ceiling Fan(s), Blinds/Shades, Eat-in Kitchen, Walk-In Closet(s)
    • Flooring: LVT/LVP
    • Basement: None
    • Attic: Access Only
    Interior area
    • Total structure area: 1,128
    • Total interior livable area: 1,128 sqft

    Property

    Parking
    • Total spaces: 2
    • Parking features: Garage Faces Front, Off Street, Garage
    • Attached garage spaces: 2
    Accessibility
    • Accessibility features: None
    Features
    • Levels: One
    • Patio & porch: Front Porch
    • Pool features: None
    • Fencing: None
    • Has view: Yes
    • View description: See Remarks
    • Waterfront features: None
    • Frontage type: See Remarks
    Lot
    • Size: 0.44 Acres
    • Dimensions: 85 x 255.49 x 8.39 x 222.6
    • Features: Rectangular Lot
    Details
    • Parcel number: 1308j53
    • Zoning: R-10
    • Special conditions: Standard

    Construction

    Type & style
    • Home type: SingleFamily
    • Property subtype: Single Family Residence
    Materials
    • Composition, Wood Frame
    • Foundation: Slab
    • Roof: Architectural Shingle
    Condition
    • New construction: No
    • Year built: 2000

    Utilities & green energy

    • Water: County Water
    • Utilities for property: Sewer Connected, Water Connected

    Community & HOA

    Community
    • Subdivision: Foxtrace
    HOA
    • Has HOA: No
    Location
    • Region: Hubert

    Financial & listing details

    • Price per square foot: $219/sqft
    • Tax assessed value: $172,916
    • Annual tax amount: $1,132
    • Date on market: 5/26/2026
    • Cumulative days on market: 40 days
    • Listing agreement: Exclusive Right To Sell
    • Listing terms: Cash,Conventional,FHA,USDA Loan,VA Loan

    Price history

    DateEventPrice
    7/31/2026Sold$247,000-3.1%$219/sqft
    Source: Hive MLS #100572712 Report a problem
    6/17/2026Contingent$255,000$226/sqft
    Source: Hive MLS #100572712 Report a problem
    5/26/2026Listed for sale$255,000$226/sqft
    Source: Hive MLS #100572712 Report a problem

    Public tax history

    YearProperty taxesTax assessment
    2025$1,132 $172,916
    2024$1,132 $172,916
    2023$1,132 -0.1%$172,916
    2022$1,133 +31.4%$172,916 +41.5%
    2021$862 $122,240
    2020$862 $122,240
    2019$862 $122,240
    2018$862 +0.5%$122,240 -3.8%
    2017$857 $127,010
    2016$857 $127,010
    2015$857 $127,010
    2014$857 +4.2%$127,010 -9.7%
    2013$823 $140,640
    2012$823 $140,640
    2011$823 $140,640
    2010$823 +17.3%$140,640 +18.3%
    2009$701 +17.3%$118,879
    2008$598 $118,879
    2007$598 $118,879
    2006$598 +7.6%$118,879 +43.3%
    2005$556 $82,958
    2004-- $82,958
    2003-- $82,958
    2002-- $82,958
    2001-- $82,958
    Find assessor info on the county website

    Neighborhood: 28539

    Nearby schools

    GreatSchools rating
    Schools provided by the listing agent
    • Elementary: Sand Ridge
    • Middle: Swansboro
    • High: Swansboro

    Source: Hive MLS. This data may not be complete. We recommend contacting the local school district to confirm school assignments for this home.

    Get pre-qualified for a loan
    At Zillow Home Loans, we can pre-qualify you in as little as 5 minutes with no impact to your credit score.

    An equal housing lender. NMLS #10287.