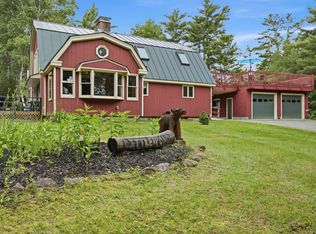
Unique property with endless possibilities! Situated on two lots totaling 2.71+/- acres, this versatile 3-bedroom, 3-bath home offers space, flexibility, and opportunity. The bright and airy main level features an open-concept layout with abundant natural light, cathedral ceilings, radiant floor heat, and expansive built-in bookshelves perfect for the book lover in the family. The walk-out lower level includes a full kitchen, two bedrooms, two baths, radiant heat, and a private driveway - ideal for an in-law apartment, guest suite, or potential rental income opportunity. The spacious house lot offers plenty of room for gardens, recreation, and outdoor enjoyment, while the additional partially wooded lot adds privacy and even more potential. Whether you're looking for multigenerational living, income potential, or simply a one-of-a-kind property with room to grow, 243 Partridge Lane is a rare opportunity in beautiful North Haverhill.
Pending
Listed by: Four Seasons Sotheby's Int'l Realty • Kaylee Heathe
Price cut: $41K (5/20)
$509,000
243 Partridge Lane, Haverhill, NH 03774
3beds
1,920sqft
Ranch
Built in 2003
2.71 Acres Lot
$-- Zestimate®
$265/sqft
$-- HOA
What's special
- 91 days |
- 29 |
- 0 |
Zillow last checked:
Listing updated:
Listed by:
Kaylee Heathe,
Four Seasons Sotheby's Int'l Realty 802-333-4701
Source: PrimeMLS,MLS#: 5084907
Facts & features
Interior
Bedrooms & bathrooms
- Bedrooms: 3
- Bathrooms: 3
- Full bathrooms: 1
- 3/4 bathrooms: 2
Heating
- Propane, Radiant Floor
Cooling
- None
Appliances
- Included: Dishwasher, Microwave, Gas Range, Refrigerator
Features
- Basement: Climate Controlled,Finished,Full,Walkout,Interior Access,Walk-Out Access
Interior area
- Total structure area: 1,920
- Total interior livable area: 1,920 sqft
- Finished area above ground: 960
- Finished area below ground: 960
Property
Parking
- Parking features: Gravel
Features
- Levels: One
- Stories: 1
- Frontage length: Road frontage: 355
Lot
- Size: 2.71 Acres
- Features: Country Setting
Details
- Parcel number: HVHLM00417B000095L000000
- Zoning description: Res
Construction
Type & style
- Home type: SingleFamily
- Architectural style: Ranch
- Property subtype: Ranch
Materials
- Wood Frame, Vinyl Siding
- Foundation: Concrete
- Roof: Metal
Condition
- New construction: No
- Year built: 2003
Utilities & green energy
- Electric: 100 Amp Service
- Sewer: Septic Tank
- Utilities for property: Cable, Underground Gas, Satellite Internet
Community & HOA
Location
- Region: North Haverhill
Financial & listing details
- Price per square foot: $265/sqft
- Tax assessed value: $419,600
- Annual tax amount: $10,016
- Date on market: 4/22/2026
- Road surface type: Dirt
Estimated market value
Not available
Estimated sales range
Not available
Not available
Price history
| Date | Event | Price |
|---|---|---|
| 6/8/2026 | Pending sale | $509,000$265/sqft |
Source:  PrimeMLS #5084907 Report a problem PrimeMLS #5084907 Report a problem | ||
| 5/20/2026 | Price change | $509,000-7.5%$265/sqft |
Source: PrimeMLS #5084907 Report a problem | ||
| 5/4/2026 | Price change | $550,000-5%$286/sqft |
Source: PrimeMLS #5084907 Report a problem | ||
| 4/29/2026 | Listed for sale | $579,000+172.5%$302/sqft |
Source: PrimeMLS #5084907 Report a problem | ||
| 8/28/2007 | Sold | $212,500+144.3%$111/sqft |
Source: Public Record Report a problem | ||
| 8/4/2006 | Sold | $87,000$45/sqft |
Source: Public Record Report a problem | ||
Public tax history
| Year | Property taxes | Tax assessment |
|---|---|---|
| 2024 | $8,157 +20.4% | $419,600 +79.2% |
| 2023 | $6,773 +24.4% | $234,200 +22.2% |
| 2022 | $5,443 | $191,600 -18.2% |
| 2021 | $5,443 | $234,200 +22.2% |
| 2020 | $5,443 -6.2% | $191,600 |
| 2019 | $5,805 -3.2% | $191,600 |
| 2018 | $5,997 +0.8% | $191,600 |
| 2017 | $5,947 +4.3% | $191,600 |
| 2016 | $5,702 -4.4% | $191,600 -5.3% |
| 2015 | $5,965 +7.2% | $202,400 |
| 2014 | $5,564 +4.8% | $202,400 |
| 2013 | $5,311 +7.1% | $202,400 |
| 2012 | $4,957 -1.1% | $202,400 -19.7% |
| 2010 | $5,010 | $252,000 |
Find assessor info on the county website
Monthly payment
Est. payment
Payment breakdown
Explore the cost of this home by adjusting the details. Changes won't be saved.Climate risks
Neighborhood: 03774
Getting around
0 / 100
Car-DependentNearby schools
GreatSchools rating
- 4/10Haverhill Cooperative Middle SchoolGrades: 4-8Distance: 1.2 mi
- 9/10Woodsville High SchoolGrades: 9-12Distance: 6.1 mi
- 5/10Woodsville Elementary SchoolGrades: PK-3Distance: 5.9 mi
Schools provided by the listing agent
- Elementary: Woodsville Elementary
- Middle: Haverhill Cooperative Middle
- High: Woodsville High School
- District: SAU #23
Source: PrimeMLS. This data may not be complete. We recommend contacting the local school district to confirm school assignments for this home.
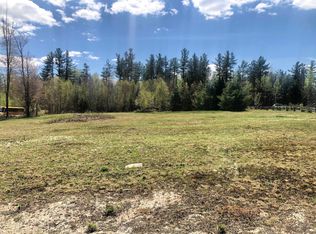
- $--1.44 AcresPartridge Ln #94, North Haverhill, NH 03774Off Market
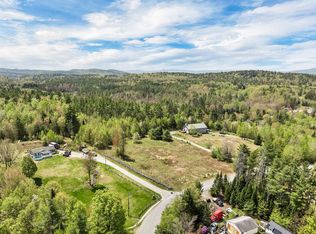
- $43,5001.44 AcresPartridge Ln, Haverhill, NH 03765Sold
- $117,0003 bd1 ba934 sqft1073 Brushwood Rd, North Haverhill, NH 03774Off Market
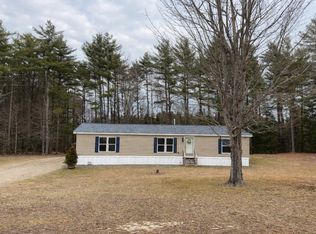
- $285,0003 bd2 ba1.5k sqft252 Partridge Ln, North Haverhill, NH 03774Sold
- $251,1003 bd2 ba1.1k sqft225 Partridge Ln, North Haverhill, NH 03774Off Market
- $341,7003 bd1 ba1.4k sqft280 Partridge Ln, North Haverhill, NH 03774Off Market
- $352,7003 bd2 ba1.8k sqft200 Partridge Ln, North Haverhill, NH 03774Off Market
- $433,2003 bd2 ba2k sqft140 Partridge Ln, North Haverhill, NH 03774Off Market
A local agent can set up tours, give advice and negotiate with sellers.
Similar homes
- $525,0003 bd3 ba1.5k sqft147 Fieldstone Drive, Haverhill, NH 03774Active
 MLS ID #5077272, Julie Steiner. PrimeMLS
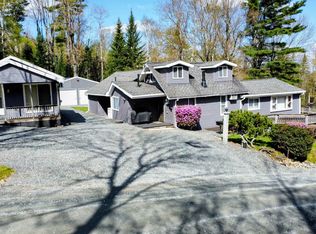
 - $489,0003 bd3 ba2.2k sqft58 Barber Road, Haverhill, NH 03774Active
 MLS ID #5089680, Vickie Wyman. PrimeMLS
 - $499,0003 bd3 ba1.3k sqft11 Amherst Lane, Haverhill, NH 03785Active
 MLS ID #5075135, Arlie Vandenbroek. PrimeMLS
 - $645,5992 bd2 ba2k sqft40 James Lane, Haverhill, NH 03780Active
 MLS ID #5097064, Samantha Catterall. PrimeMLS
 - $350,0003 bd2 ba2.5k sqft65 Benton Road, Haverhill, NH 03774ActiveMLS ID #5086770, Vickie Wyman. PrimeMLS
- $355,0003 bd2 ba2.3k sqft2849 Dartmouth College Highway, Haverhill, NH 03774ActiveMLS ID #5081098, Jenna Luce. PrimeMLS
- $445,0003 bd3 ba2.3k sqft535 Oxbow Road, Newbury, VT 05051ActiveMLS ID #5098005, Katy Rossell. PrimeMLS
- $555,0003 bd2 ba1.4k sqft15 Wildcat Drive, Haverhill, NH 03785ActiveMLS ID #5085725, Vickie Wyman. PrimeMLS
- $550,0002 bd2 ba1.7k sqft72 Hilltop Rd, Monroe, NH 03771For Sale By Owner
- $349,0004 bd2 ba2.5k sqft2729 Dartmouth College Highway, Haverhill, NH 03774ActiveMLS ID #5090808, Jennifer Impey. PrimeMLS
- $475,0003 bd3 ba2.1k sqft57 Darling Lane, Barnet, VT 05821ActiveMLS ID #5089443, Mary Scott. PrimeMLS
- $475,0003 bd3 ba2.4k sqft295 North Main Street, Bradford, VT 05033ActiveMLS ID #5094377, Marin Haney. PrimeMLS
- $450,0005 bd2 ba2.4k sqft30 Summer Street, Bradford, VT 05033ActiveMLS ID #5093351, Darren Sherburne. PrimeMLS
- $499,0003 bd1 ba1.8k sqft160 Parshley Road, Vershire, VT 05079ActiveMLS ID #5092345, Shenia Covey Lyford. PrimeMLS
- $399,9002 bd2 ba1.3k sqft221 Deerfield Drive, Haverhill, NH 03785ActiveMLS ID #5096136, Eric Cassidy. PrimeMLS
- $499,9003 bd2 ba1.6k sqft819 Eastside Road, Woodstock, NH 03262ActiveMLS ID #5073667, Kevin McNamara. PrimeMLS
- $729,0003 bd3 ba2.4k sqft30 Brock Farm Road, Piermont, NH 03779ActiveMLS ID #5096387, Hartley White & Co. PrimeMLS
- $525,0002 bd2 ba1.7k sqft668 Kingdom Road, Vershire, VT 05079ActiveMLS ID #5094471, Renee Rainville. PrimeMLS
- $650,0003 bd3 ba2.1k sqft1804 Pike Hill Road, Corinth, VT 05039ActiveMLS ID #5096681, Darren Sherburne. PrimeMLS
- $549,0002 bd2 ba1.9k sqft1751 Kingdom Road, Vershire, VT 05079ActiveMLS ID #5075262, Susanne Pacilio. PrimeMLS
